Cowichan Valley Custom Homestead
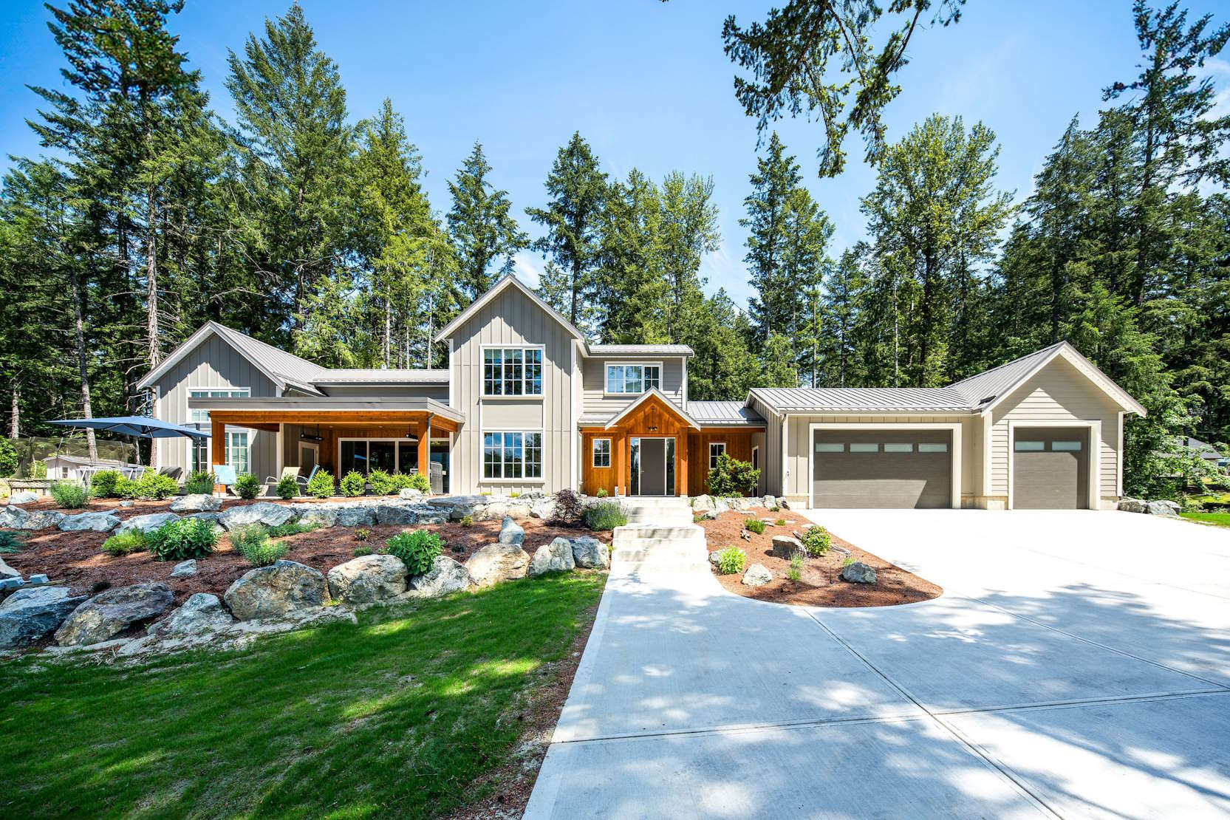
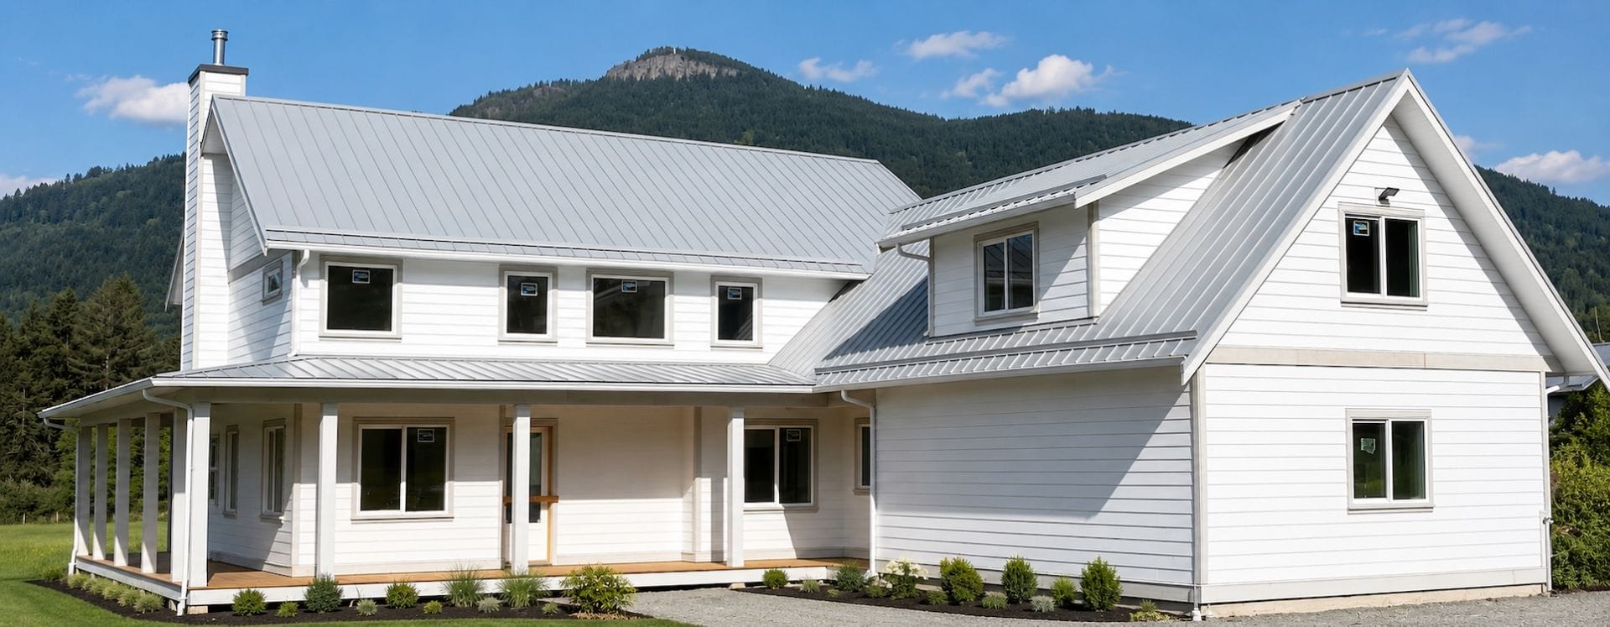
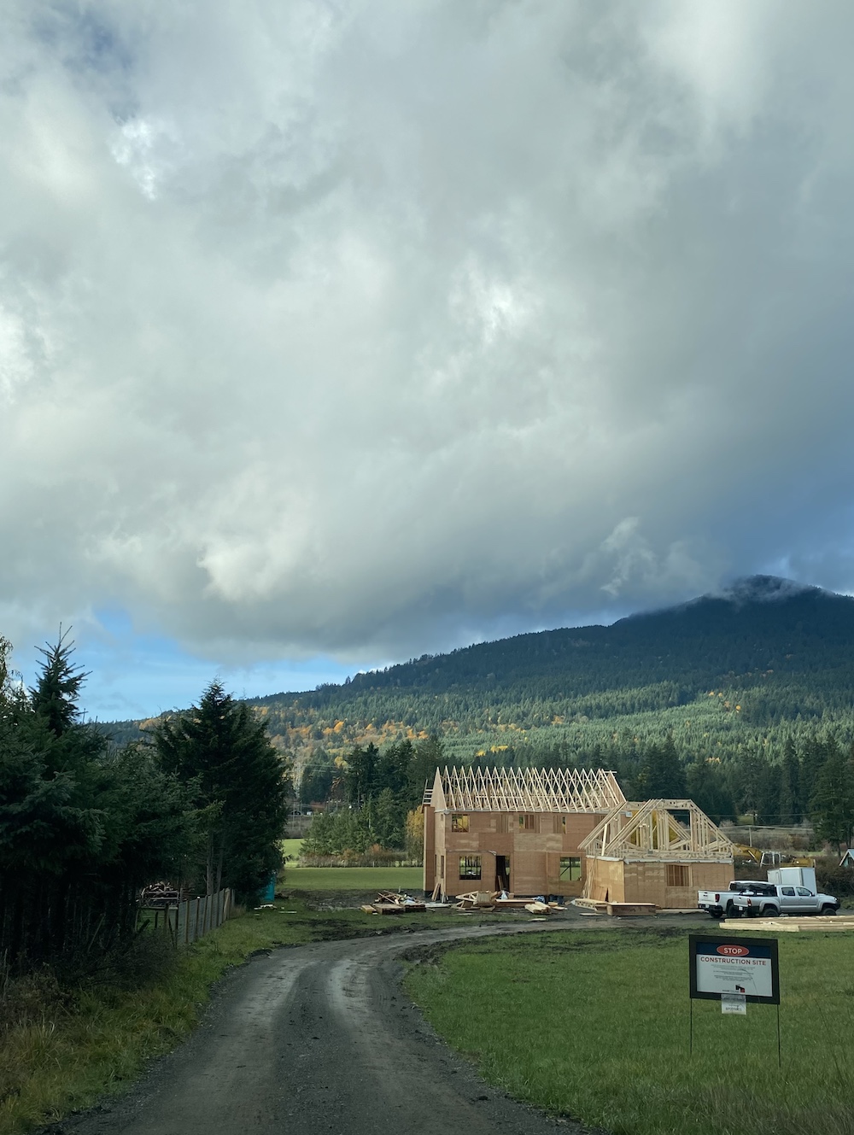
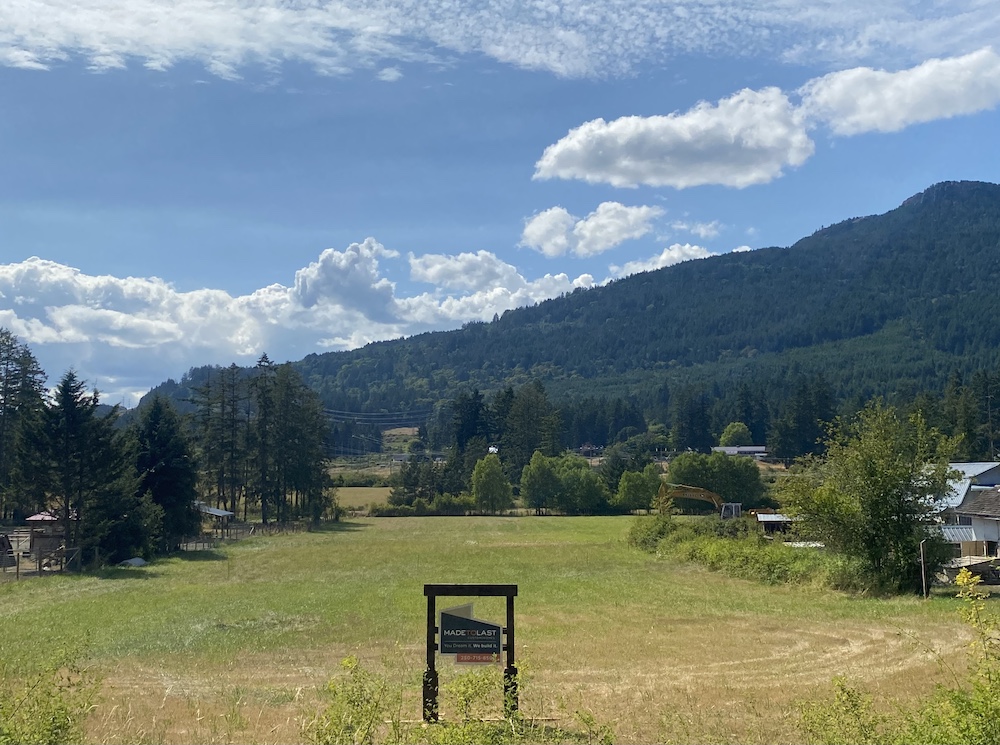
Nestled beneath Mount Prevost, this custom farmhouse was designed for modern family living. Every space balances timeless design with everyday function. Large windows capture beautiful valley views, while warm finishes create a welcoming atmosphere throughout the home.
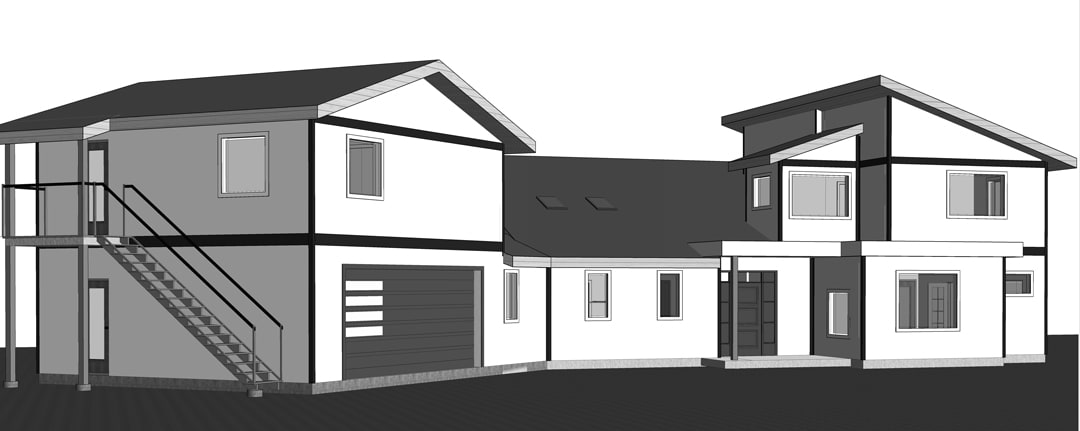
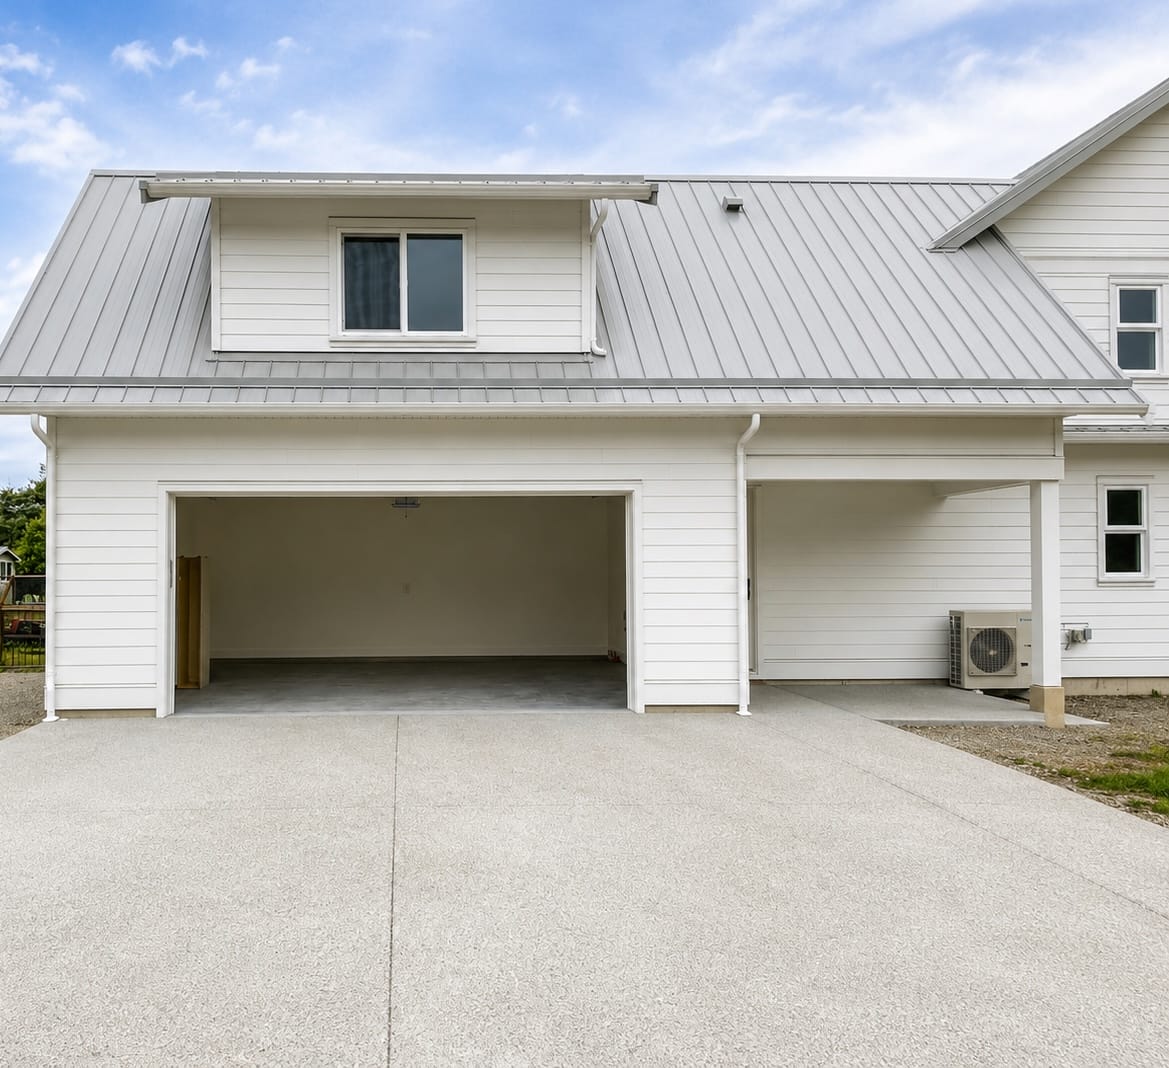
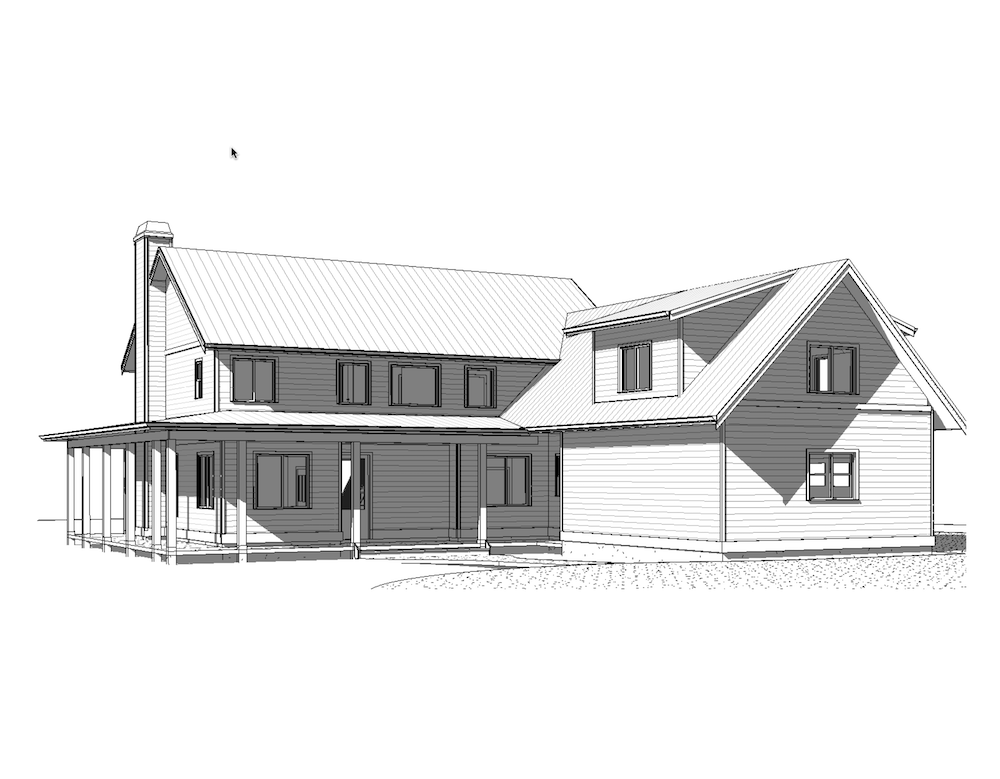
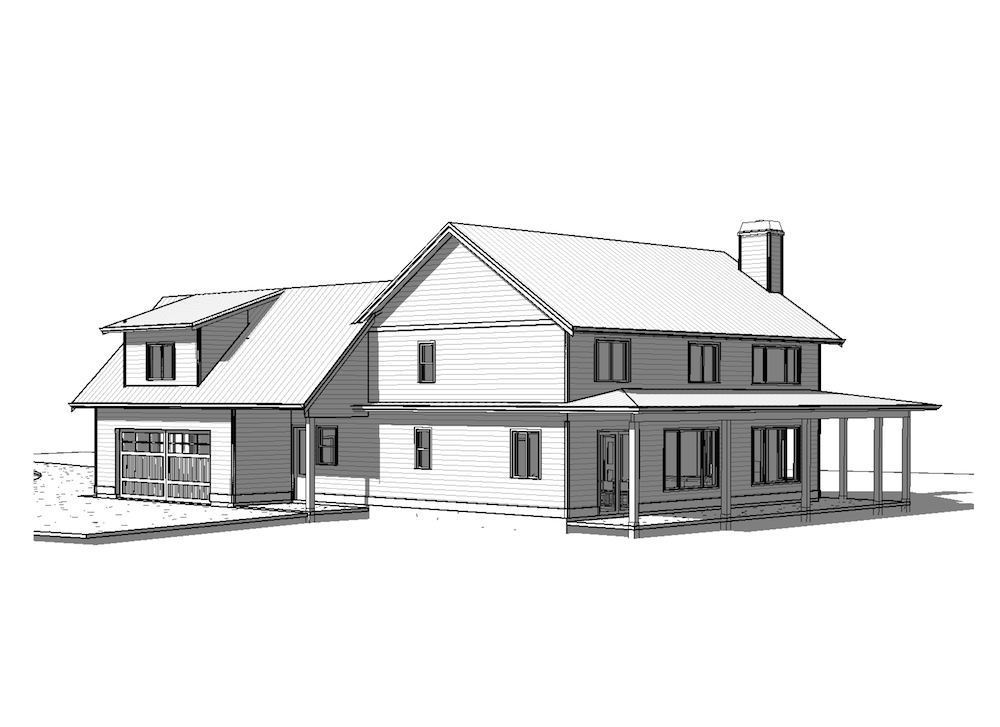
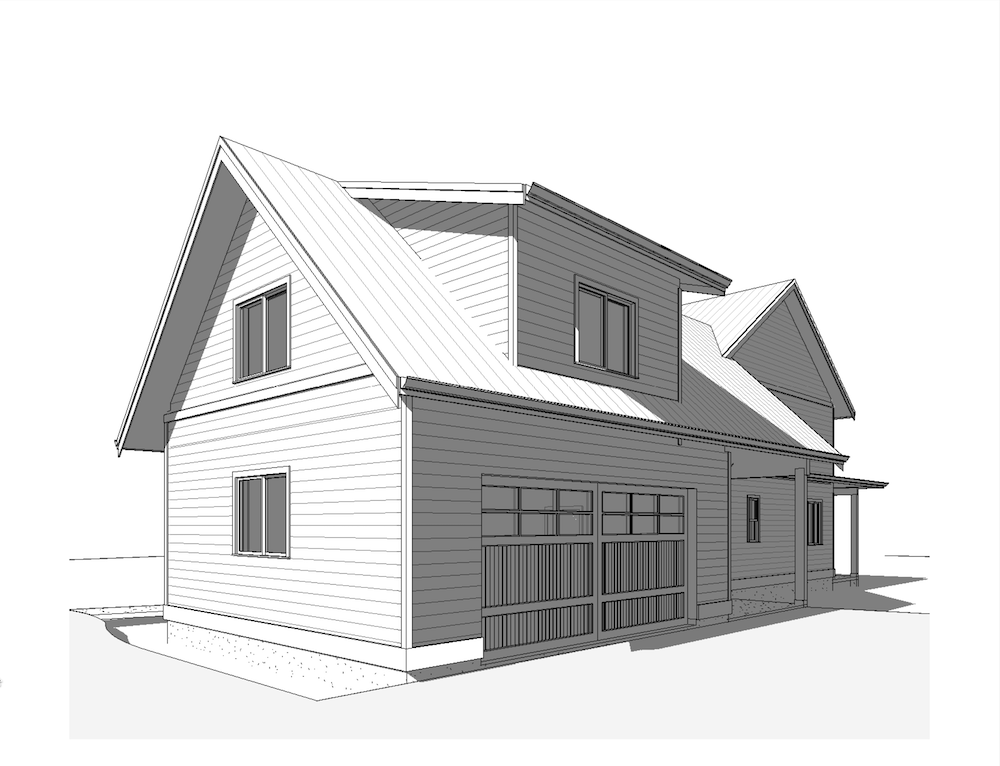
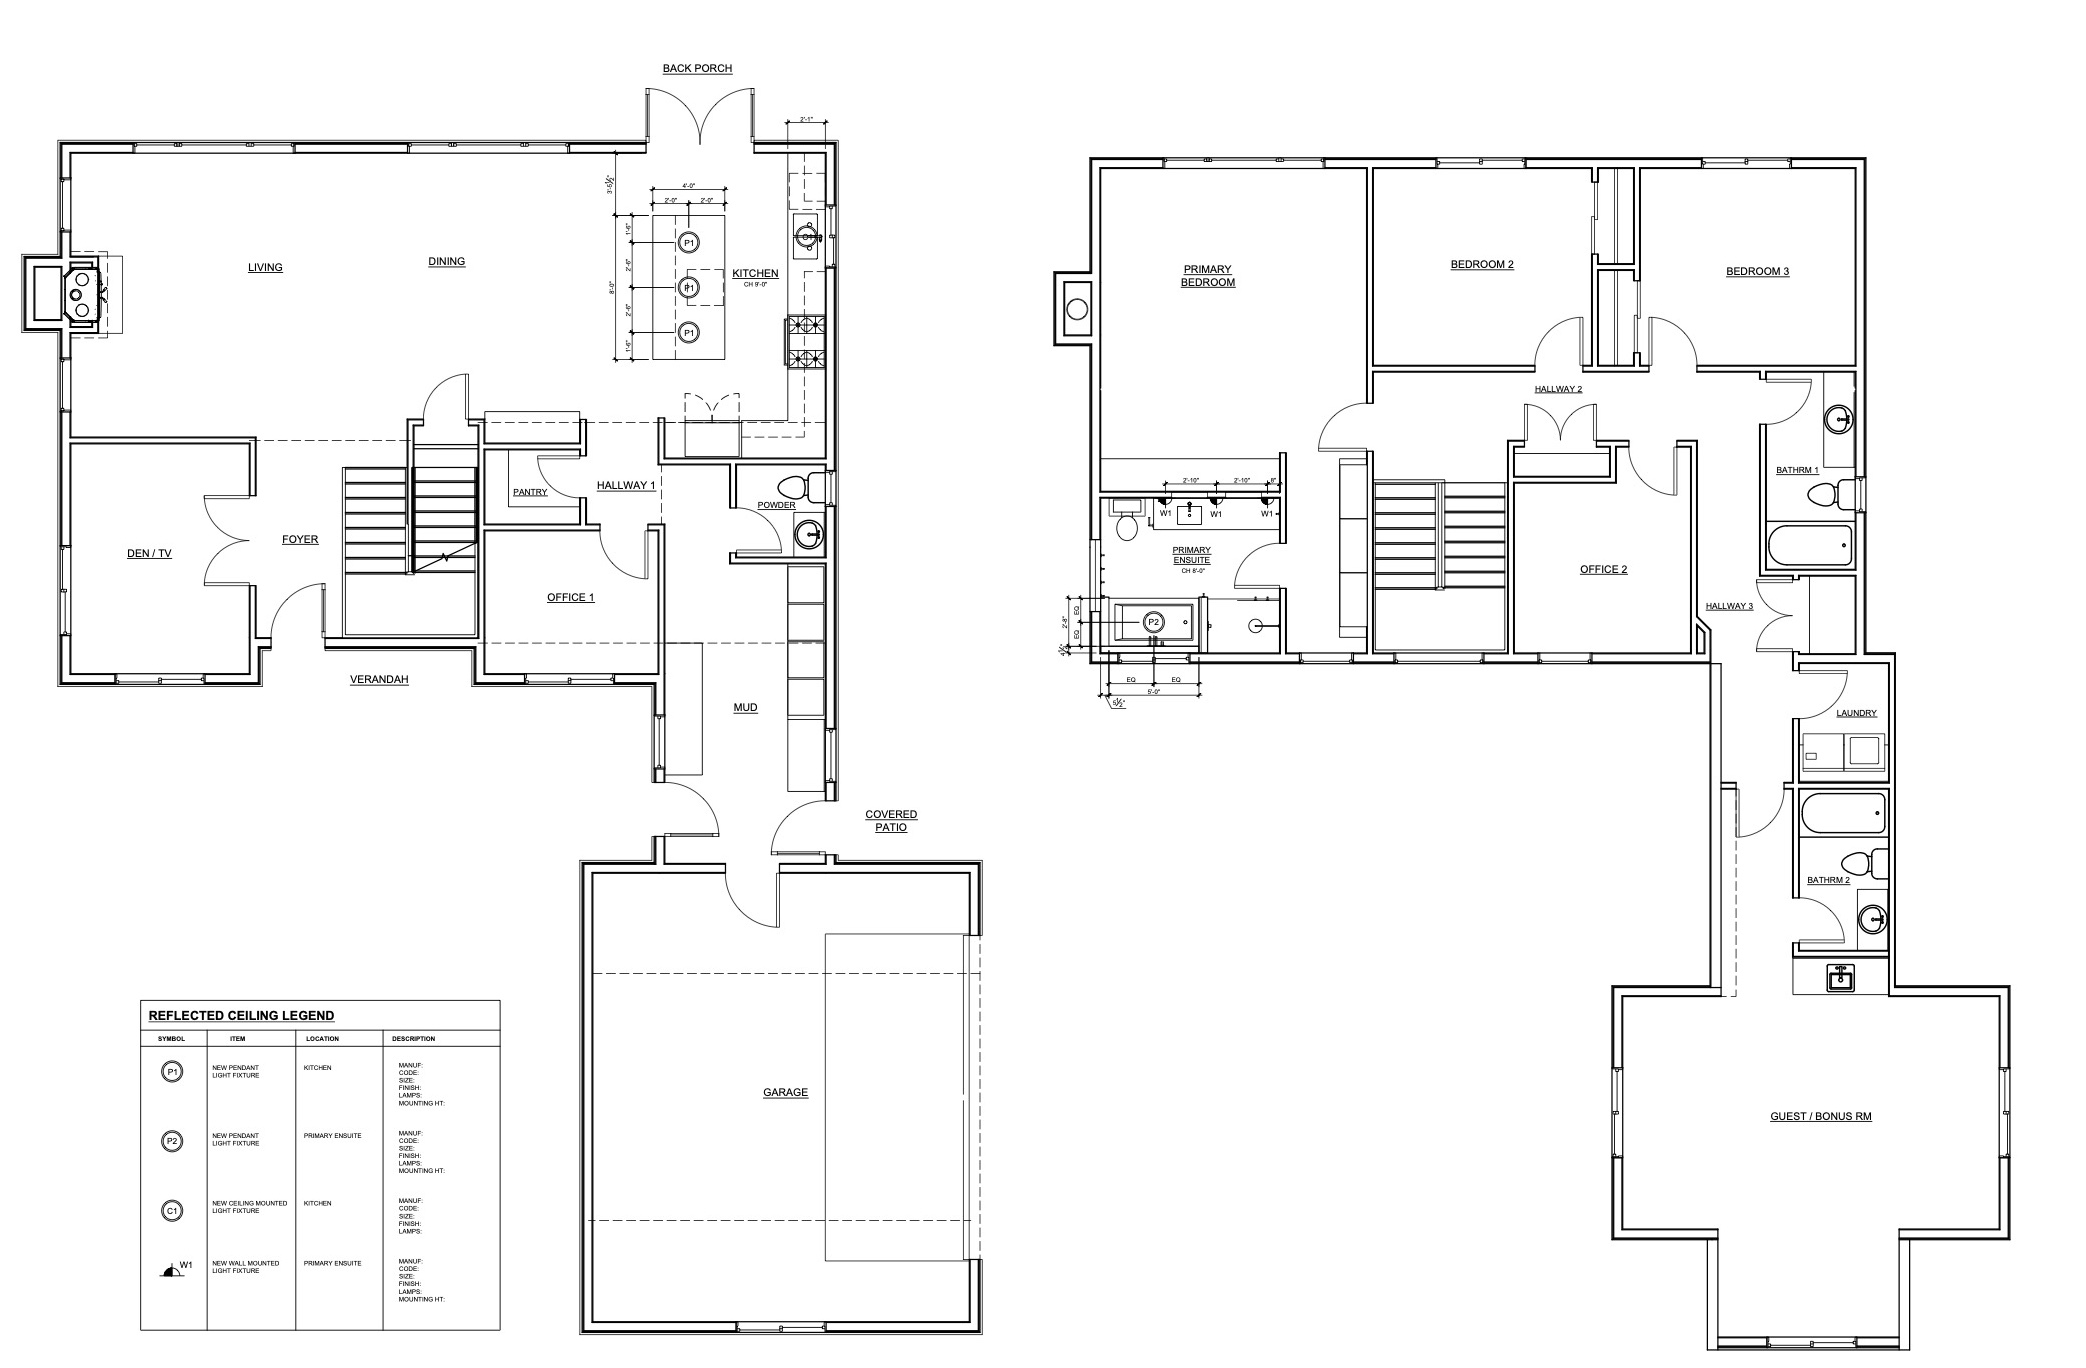
It offers 3,112 sq. ft. of living space plus a 572 sq. ft. garage. This custom home features three bedrooms, four bathrooms, two offices, a den, and a guest suite above the garage.
Designed for Family Living
This custom home was designed to bring people together.
The open-concept layout creates a natural connection between the kitchen, dining area, and great room. Whether hosting family gatherings or enjoying a quiet evening at home, every space feels bright, comfortable, and connected.
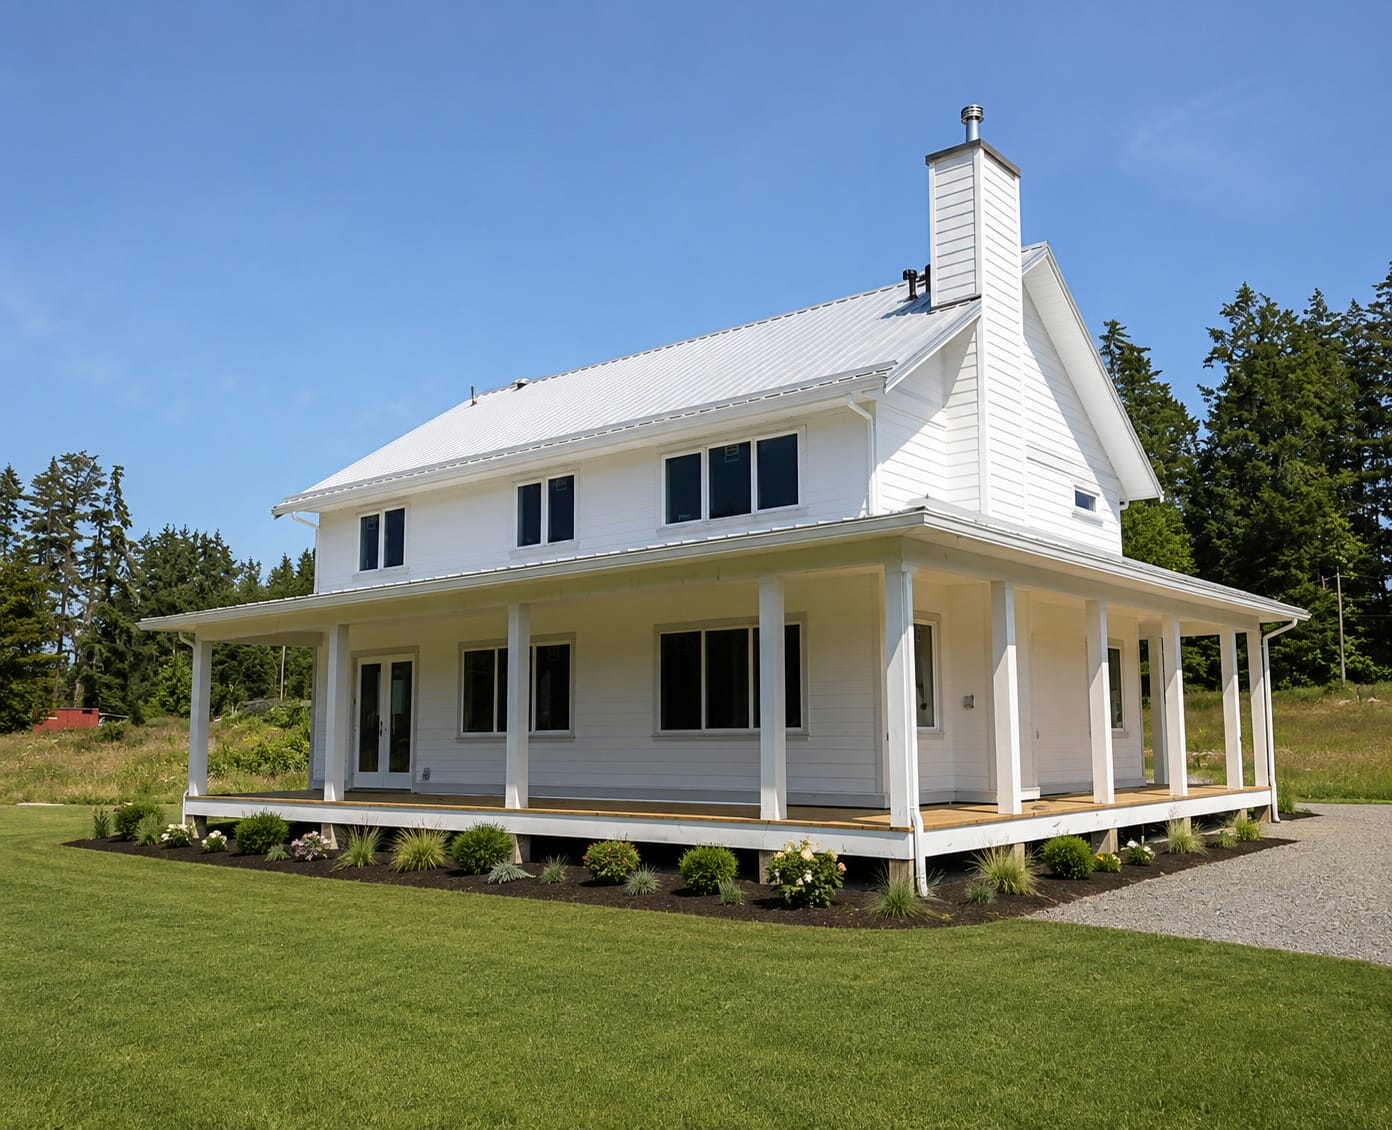
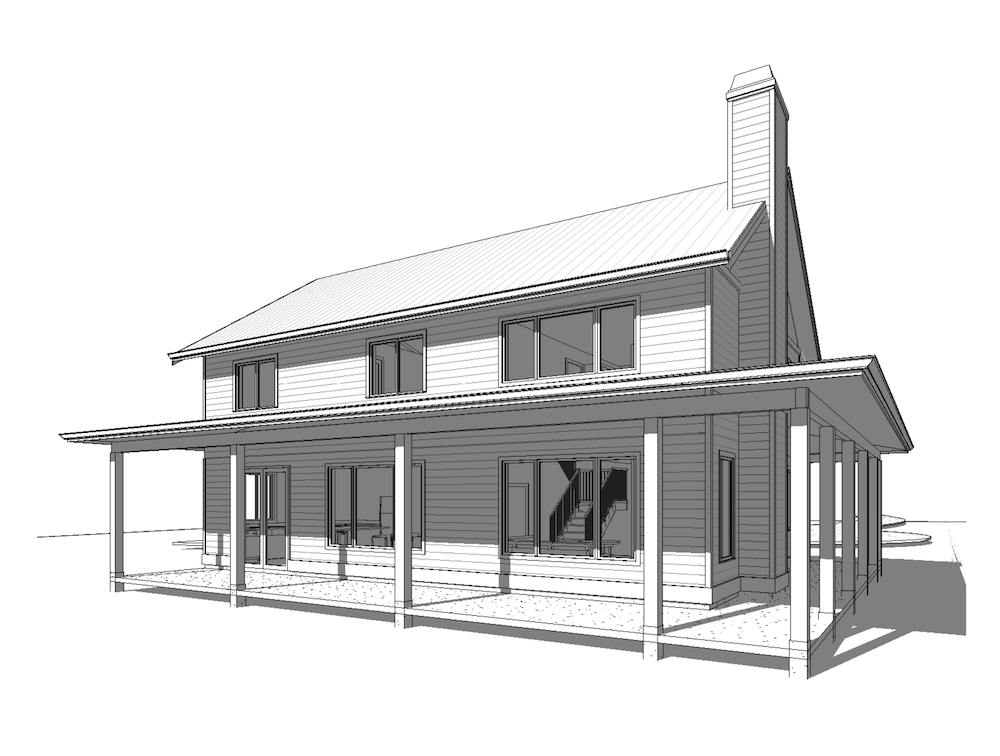
A wraparound porch extends the living space outdoors and offers the perfect place to enjoy the surrounding countryside.
A Warm Modern Farmhouse Kitchen
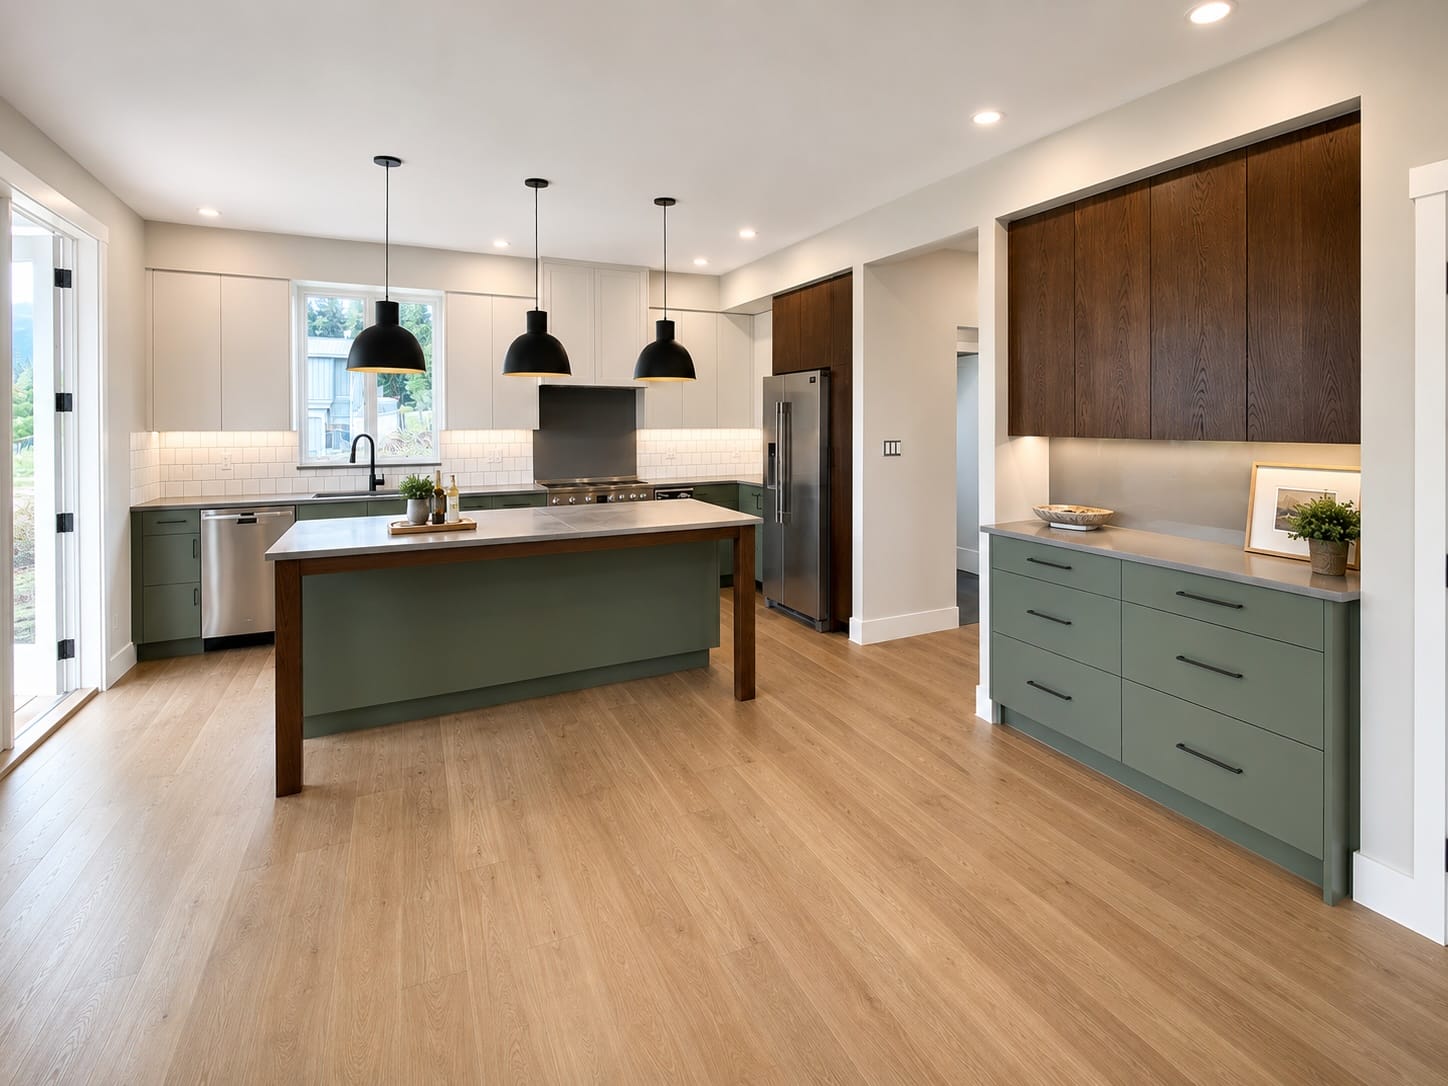
The kitchen is the heart of this home.
Soft sage green cabinetry adds warmth and character. Rich wood accents complement the natural colour palette. A large island provides plenty of workspace while creating a welcoming place for family and friends to gather.
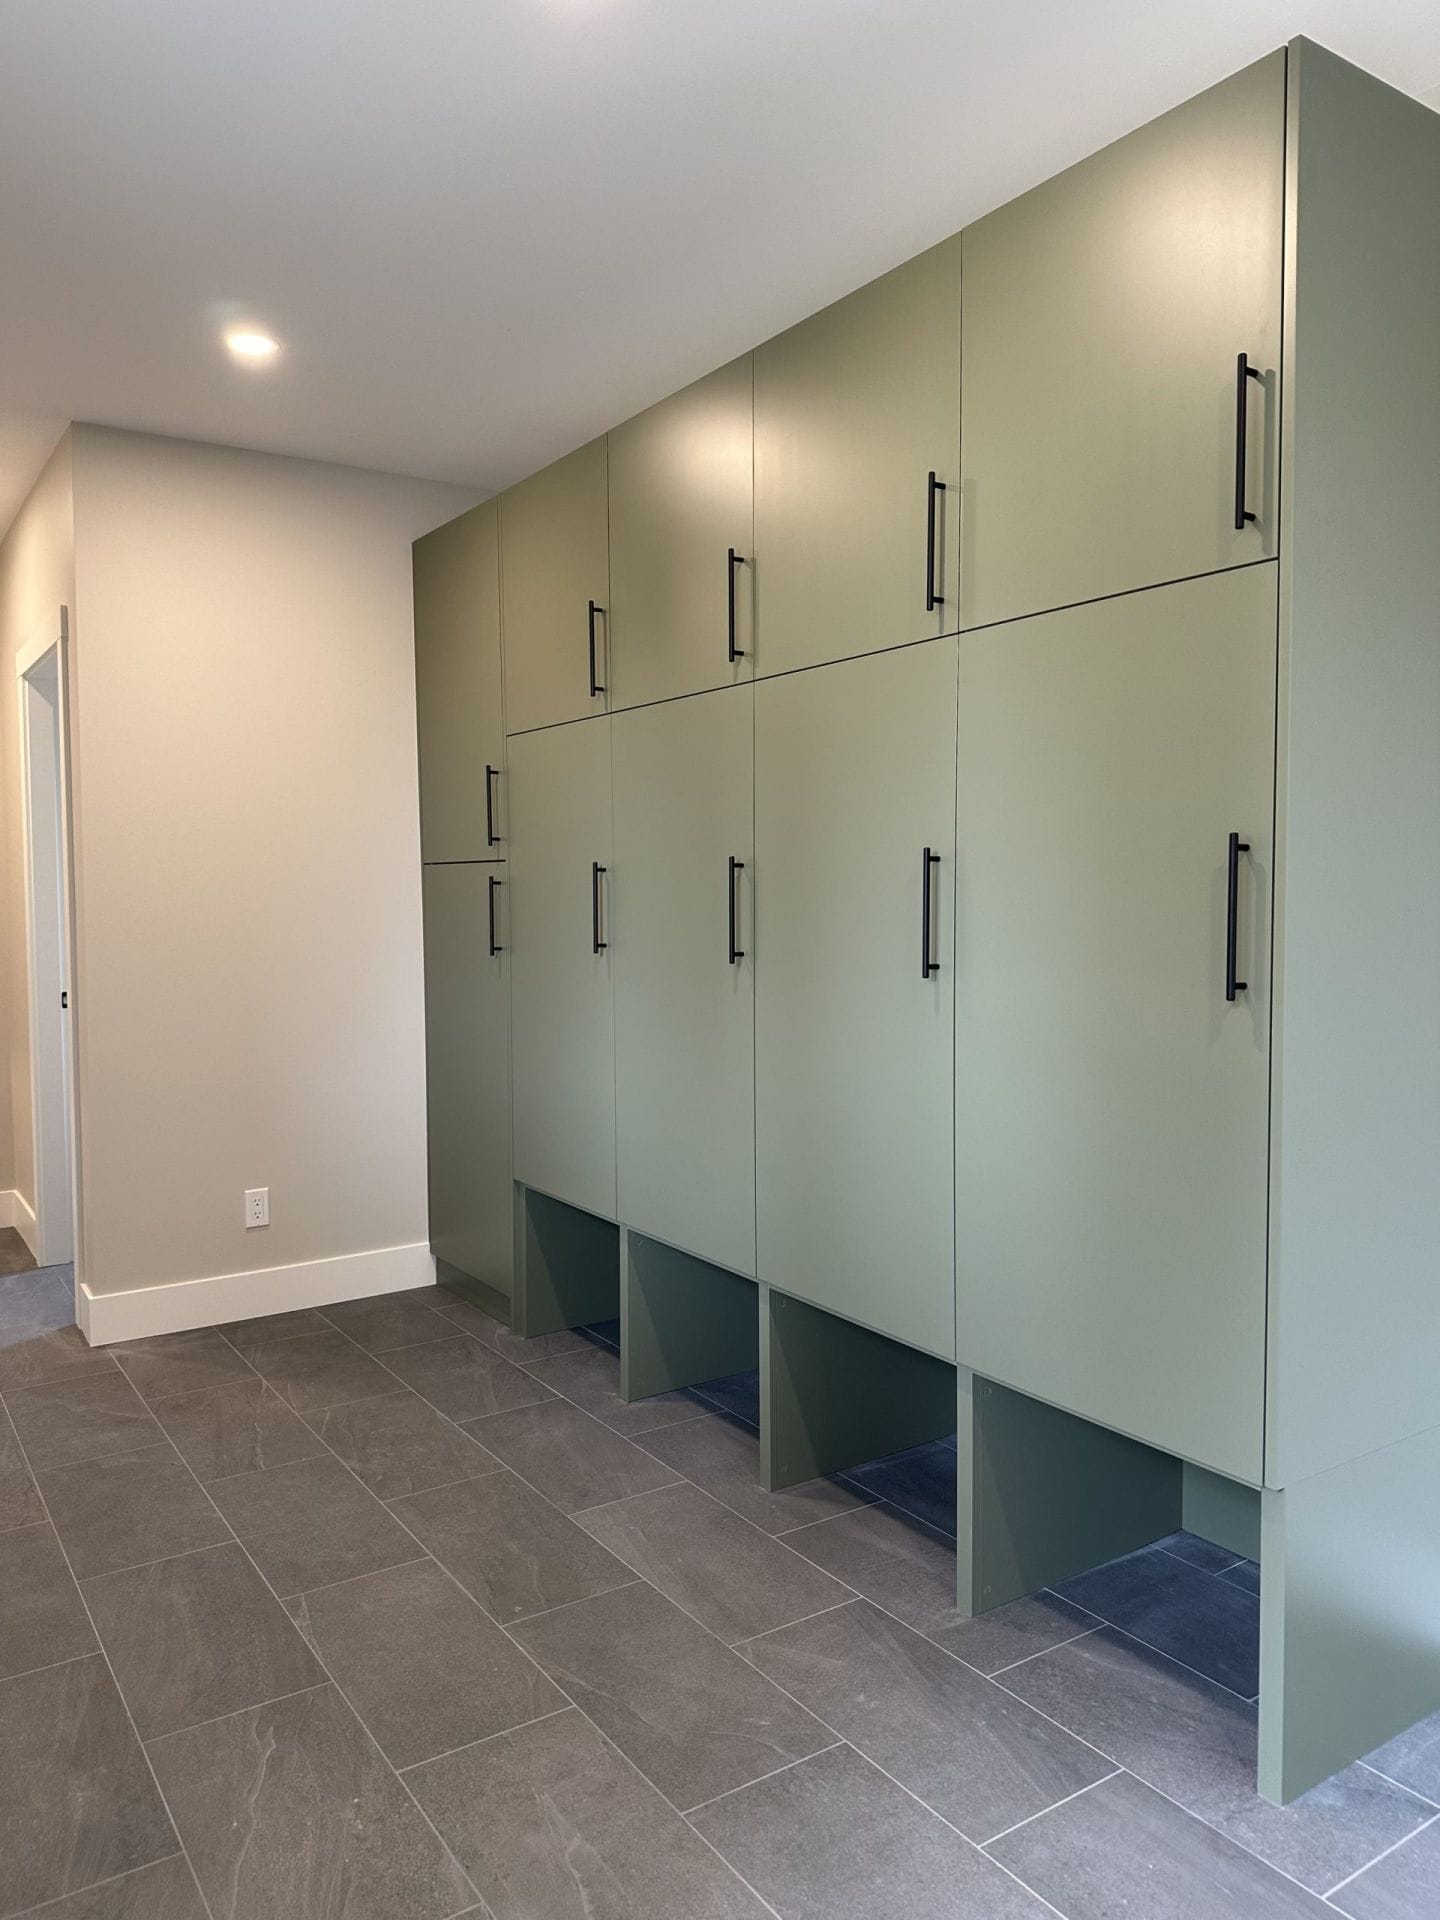
Custom storage, a walk-in pantry, and a built-in buffet make the space both beautiful and practical.
Bright Living Spaces
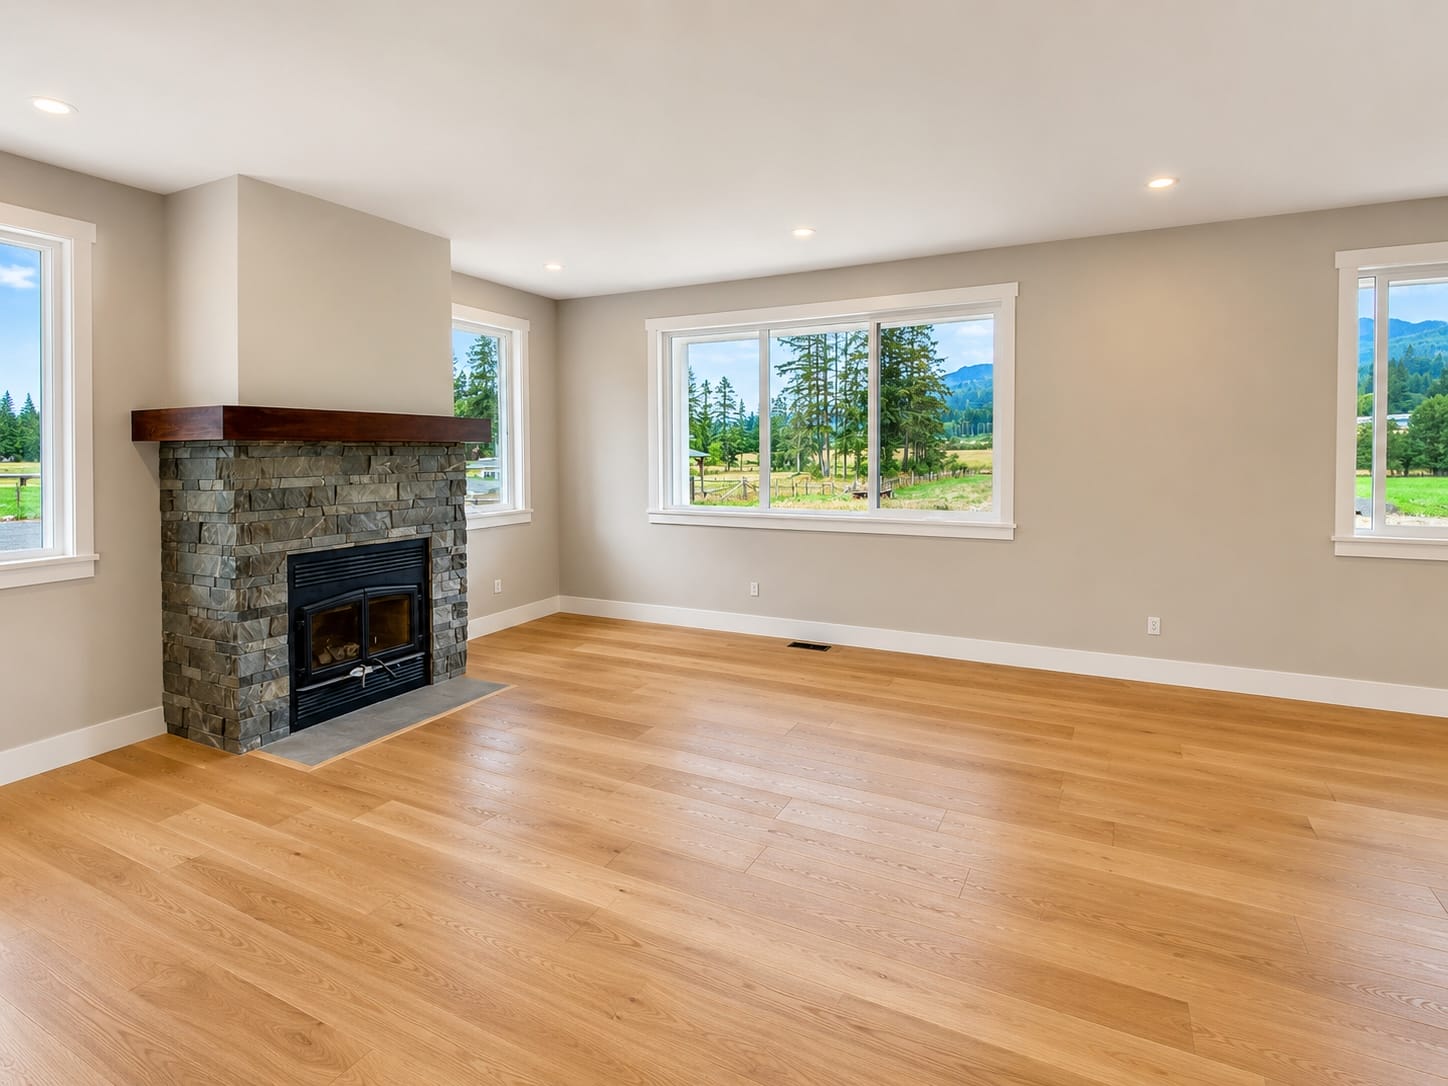
Natural light fills the great room throughout the day.
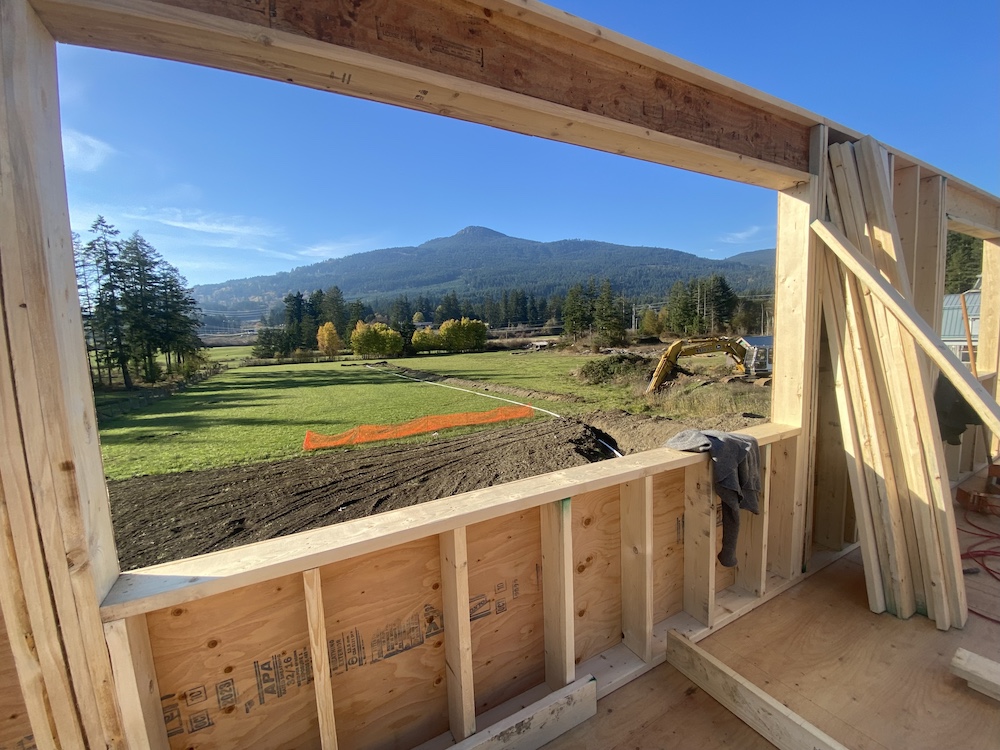
Large windows frame views of Mount Prevost and the surrounding farmland. A full-height stone fireplace creates a striking focal point while adding warmth and texture to the space.
Simple finishes and clean lines allow the natural beauty of the setting to take centre stage.
Comfortable Bedrooms & Flexible Spaces
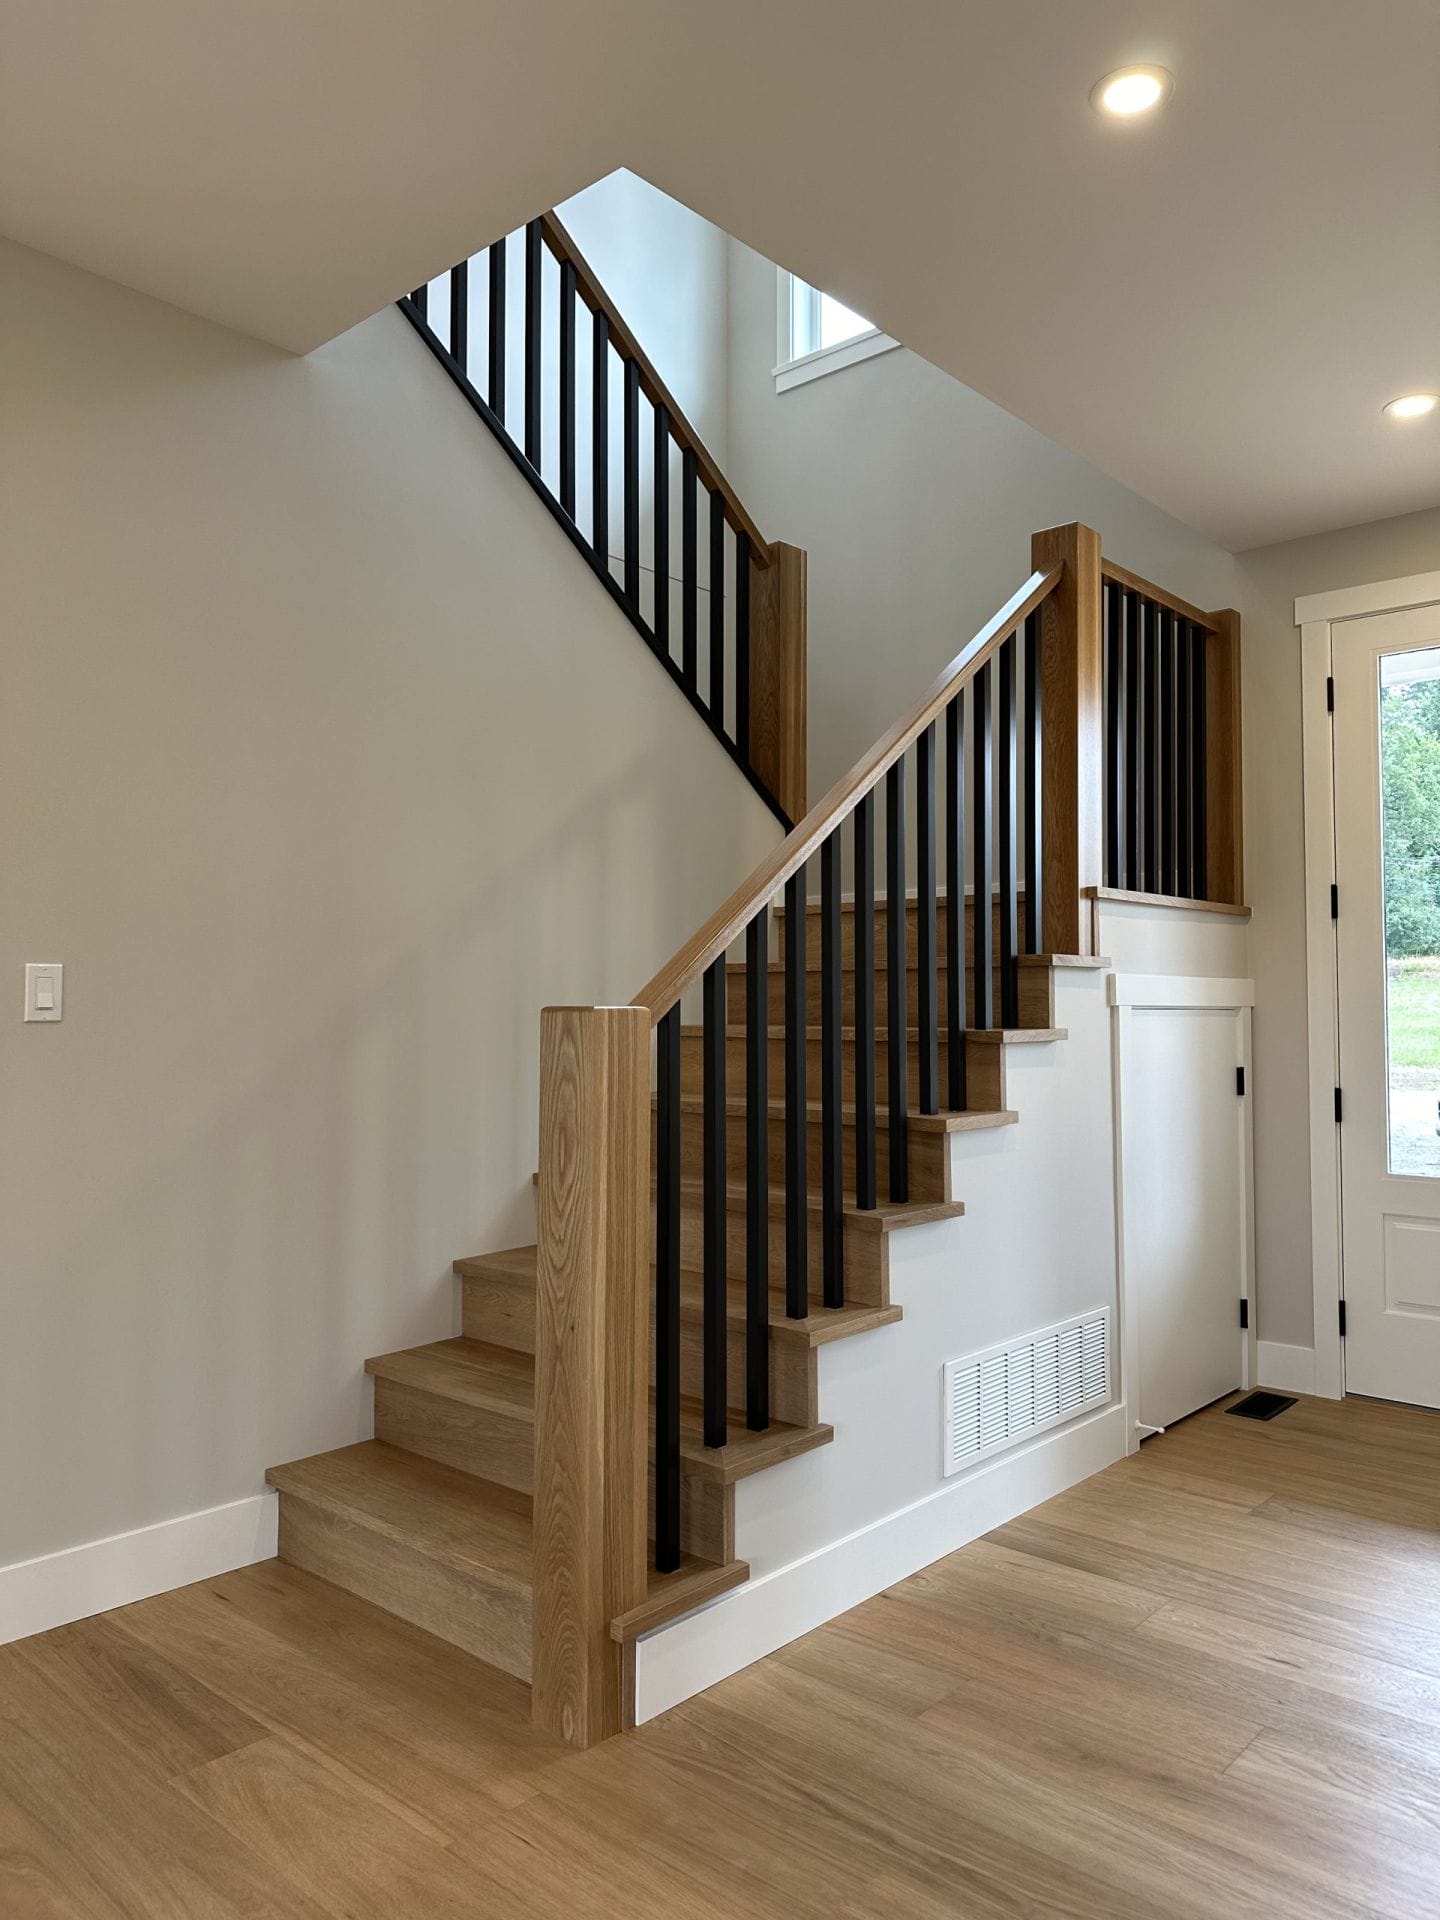
This custom farmhouse includes three bedrooms, multiple bathrooms, and dedicated home office space.
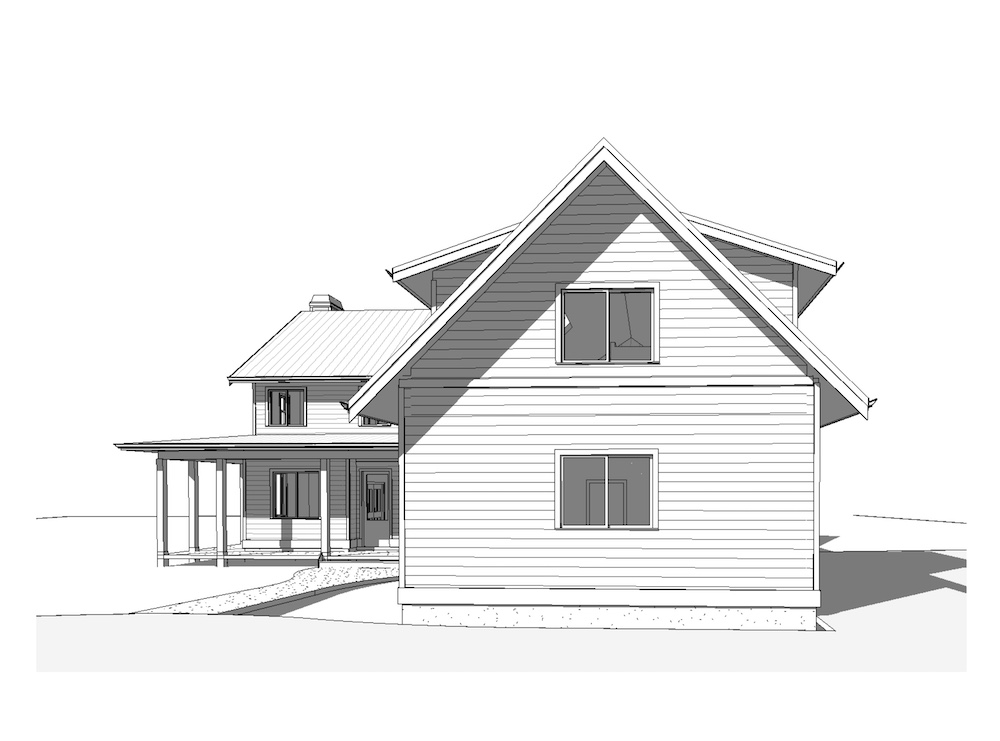
A private guest suite above the garage provides flexibility for visiting family, long-term guests, or future multigenerational living.
Every room was designed with comfort, functionality, and long-term living in mind.
Modern Farmhouse Exterior
Classic farmhouse architecture gives this home timeless appeal.
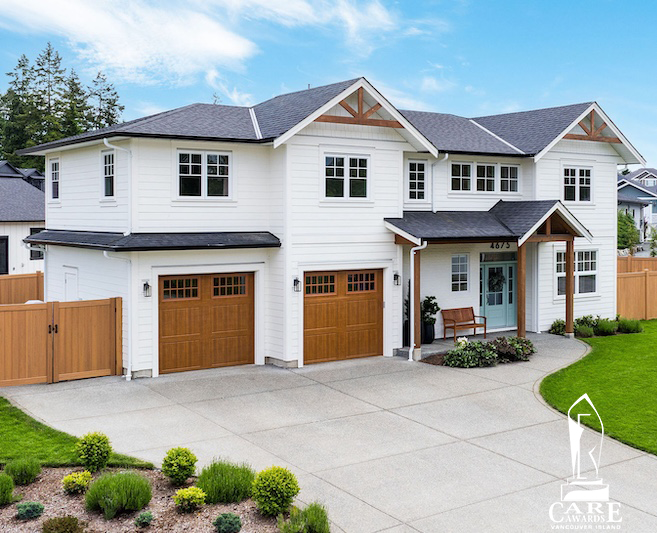
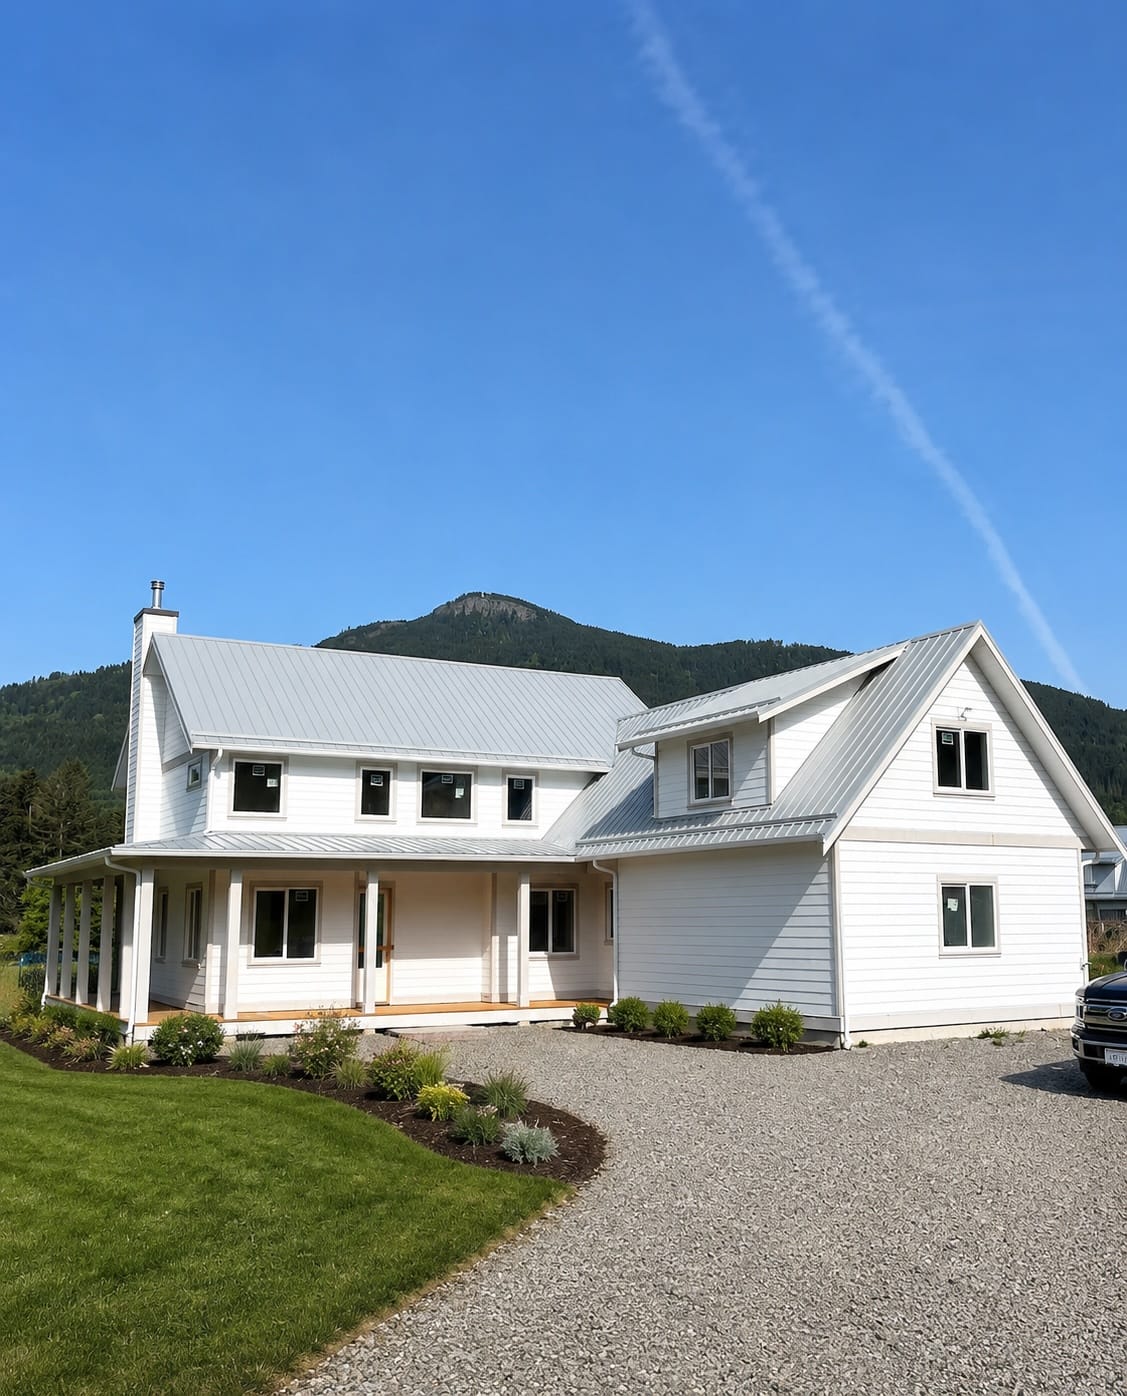
White siding, a standing-seam metal roof, and a wraparound porch create a clean, welcoming exterior. Simple landscaping complements the rural setting while allowing the home’s architecture to stand out.
The result is a custom home that feels both elegant and approachable.
Building Custom Homes Throughout the Cowichan Valley
Every family builds for different reasons.
Some need more space. Others want a home designed around their lifestyle. Whatever your vision, we work closely with you from concept to completion to create a home that’s built to last.
If you’re planning a custom home in the Cowichan Valley or on Southern Vancouver Island, we’d love to help bring your ideas to life.
Connect with us today to start your custom home journey.
Cowichan Valley Homestead Partners:
- Interior Design: Dwaina Sprague Interior Design
- Flooring: Bell’s Flooring
- Cabinets: Harbour City Kitchens
- Windows: Thermoproof
- Electrical: Surepoint
- Plumbing: FBM Plumbing
- Plumbing Fixtures: Splashes
- Custom Home Design: McNeil Building Designs