The Inlet – Custom Oceanfront Home in Chemainus
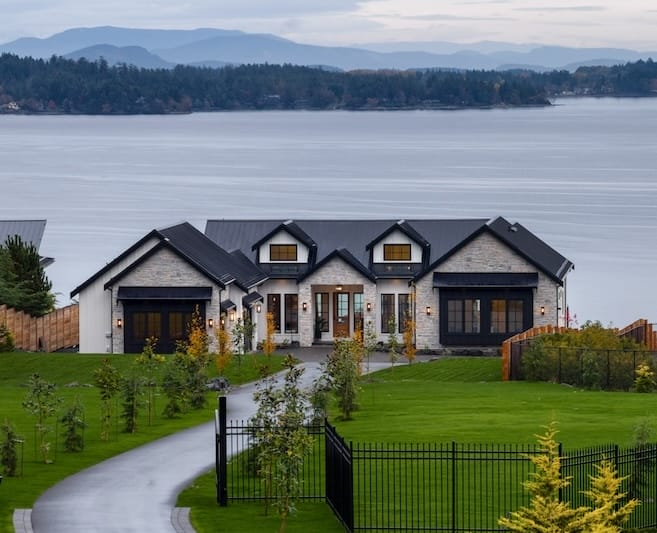
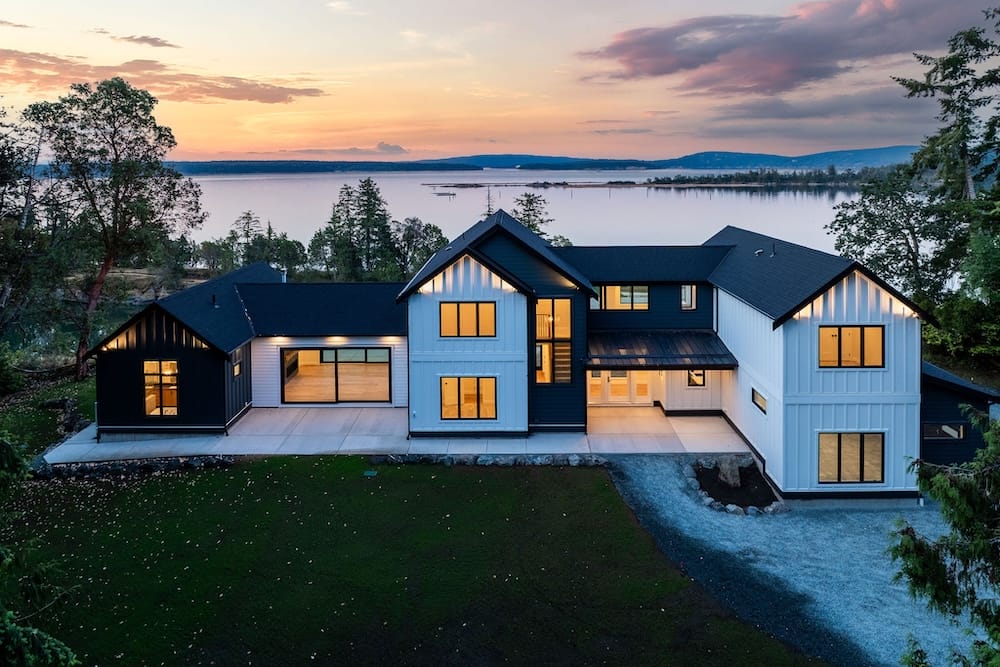
Set along the shoreline in Chemainus, The Inlet is a timeless oceanfront residence designed to feel both grounded and expansive.
Before construction began, the original home on the property was carefully removed, making way for a new custom residence shaped around the shoreline, the views, and the family’s vision for coming home.
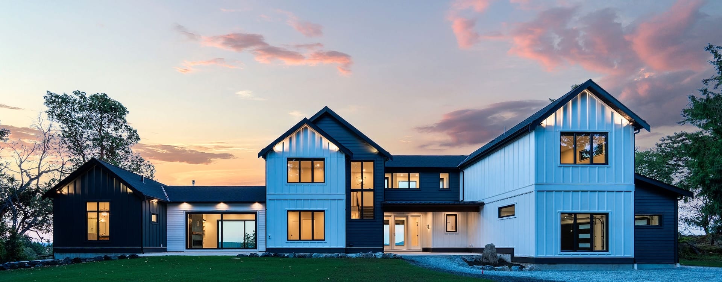
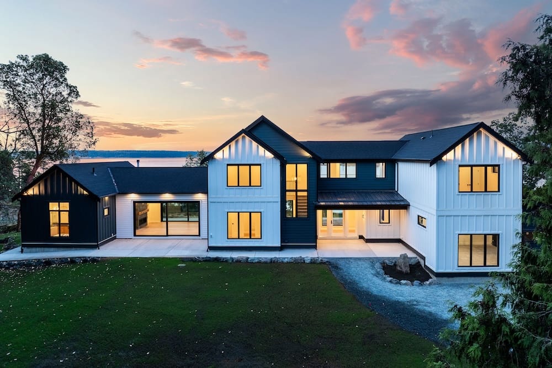
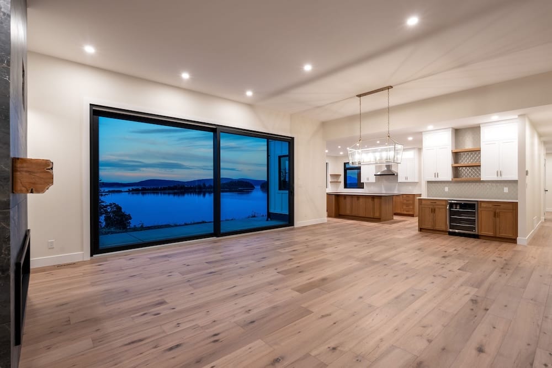
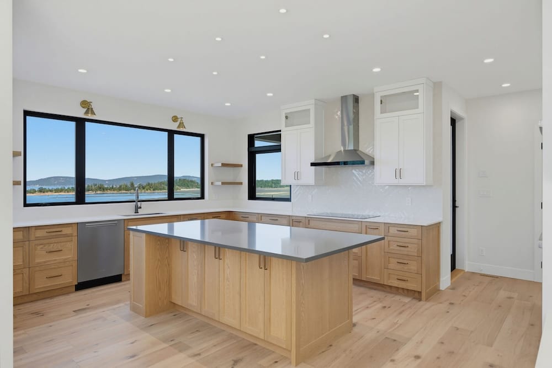
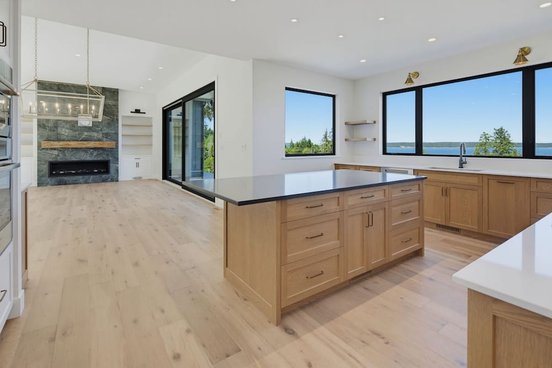
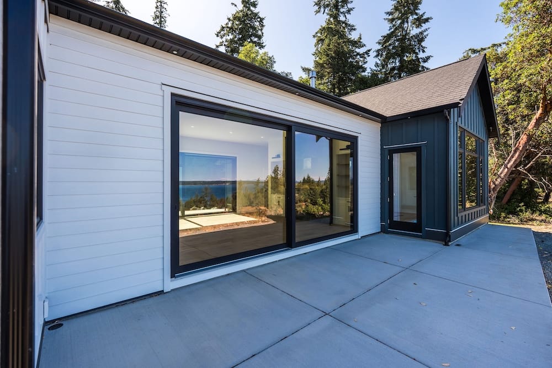
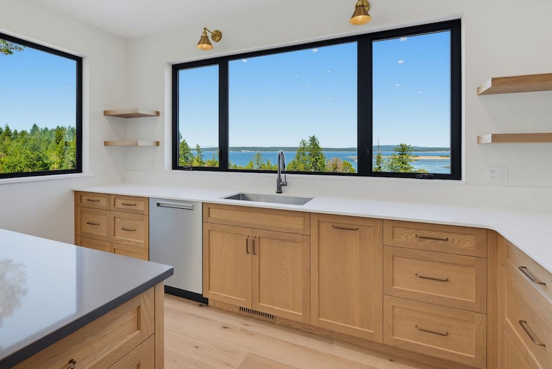
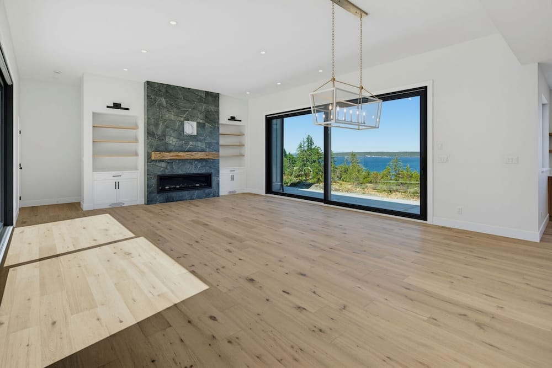
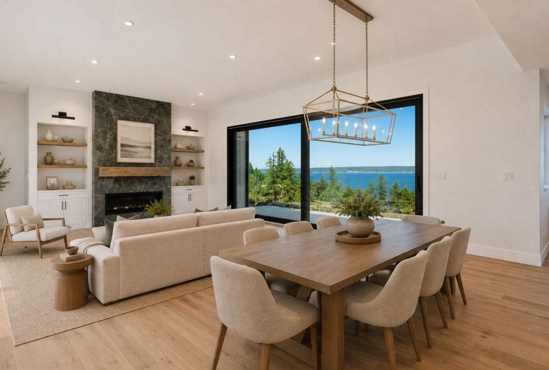
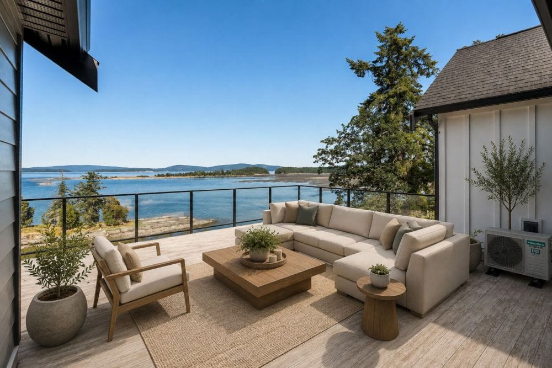
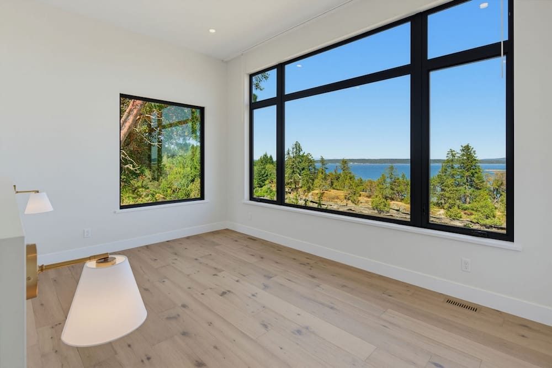
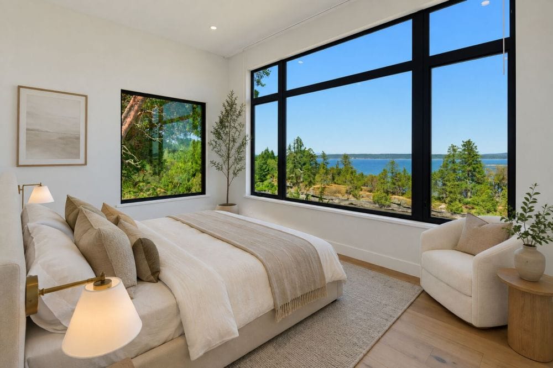
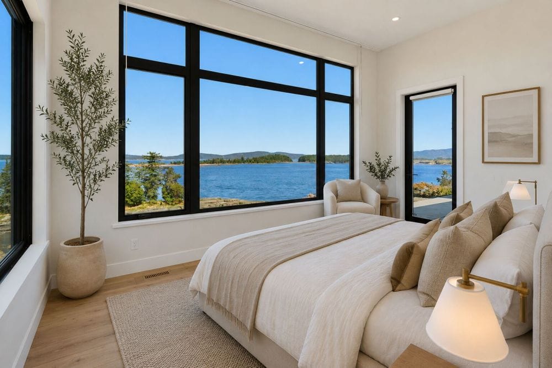
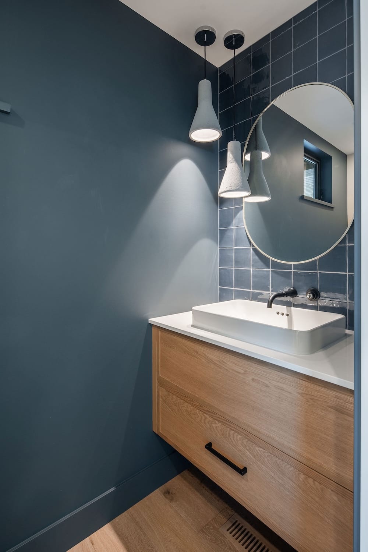
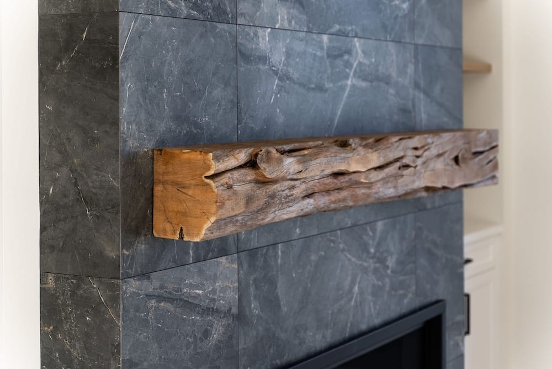
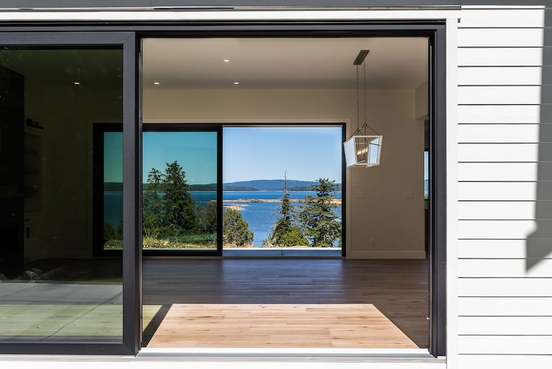
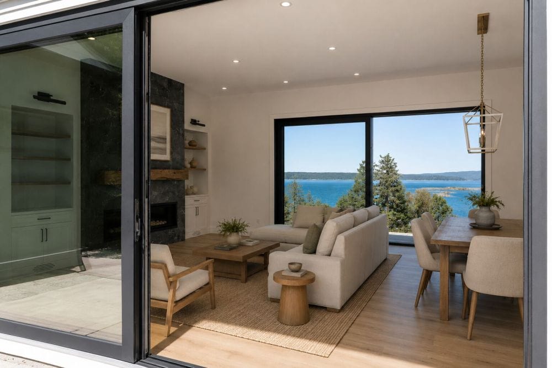
The completed 3,733-square-foot home is designed around its connection to the water. Expansive windows frame views across Stuart Channel, while open living spaces, warm natural finishes and generous outdoor areas create a home that feels relaxed, refined and distinctly West Coast.
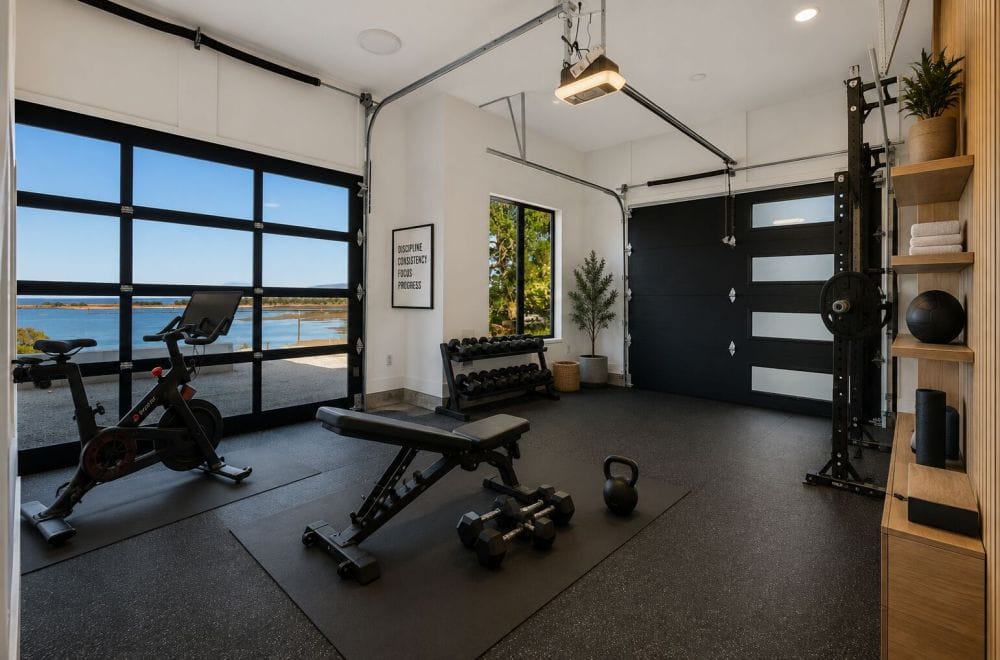
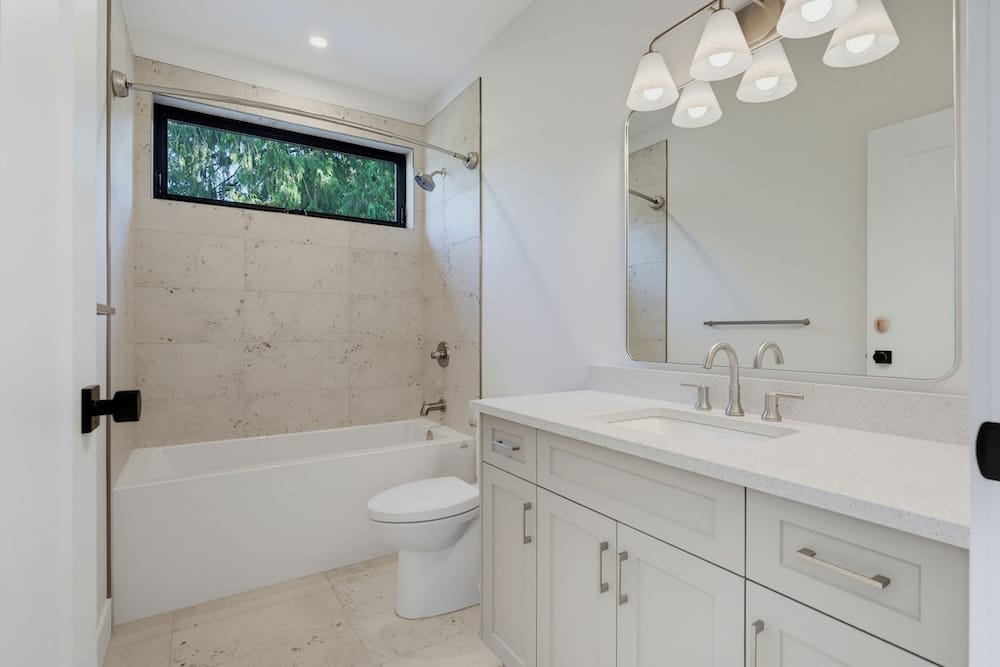
With five bedrooms, three and a half bathrooms, a main-floor primary suite, office, gym and rec room, The Inlet was designed to balance everyday family life with space for gathering and entertaining.
A Coastal Home Designed for Connection
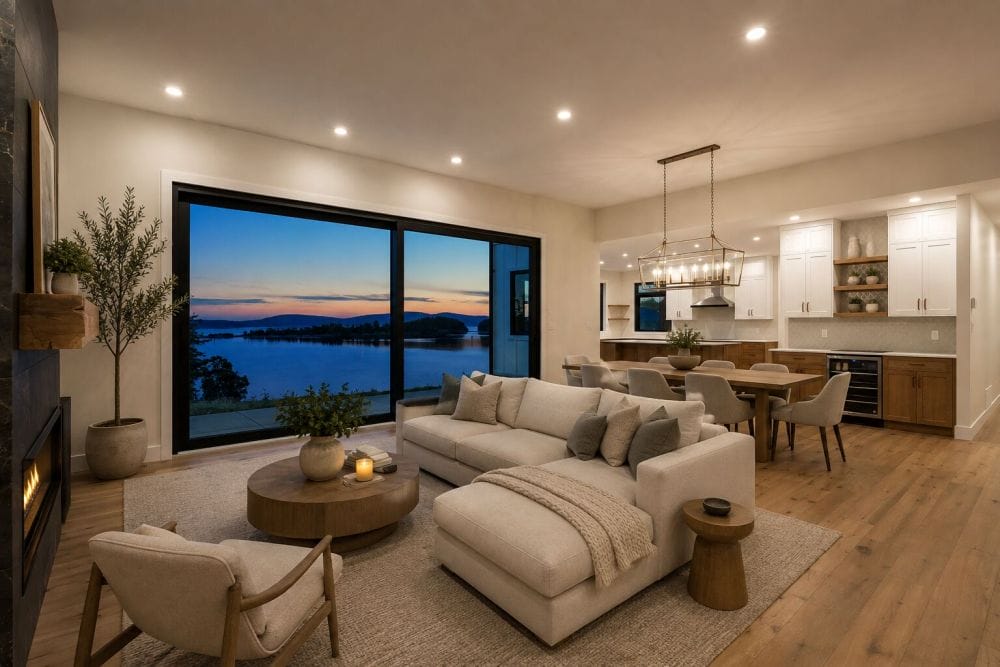
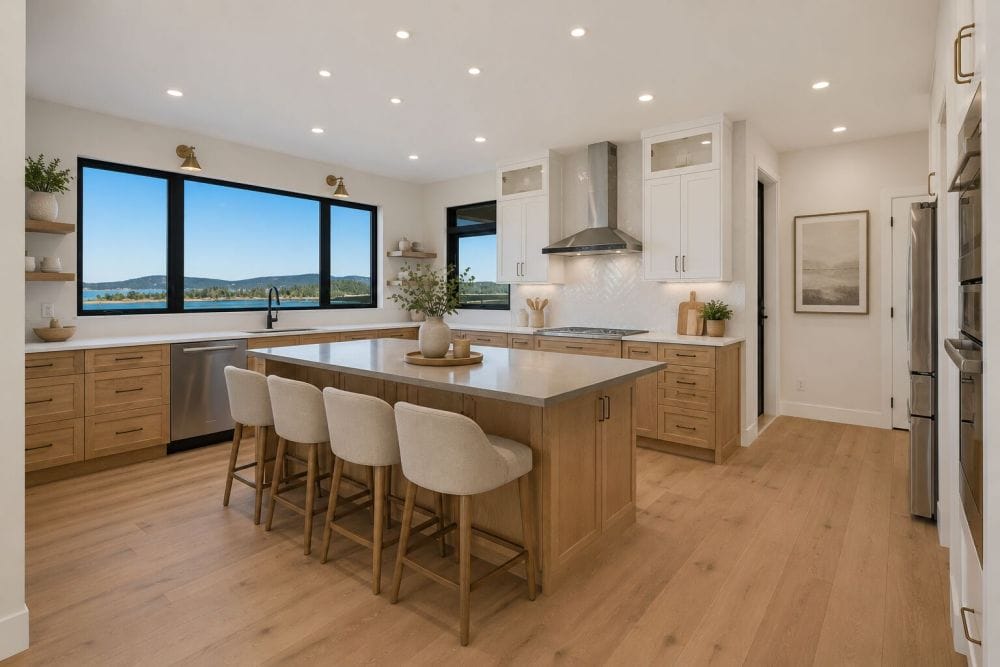
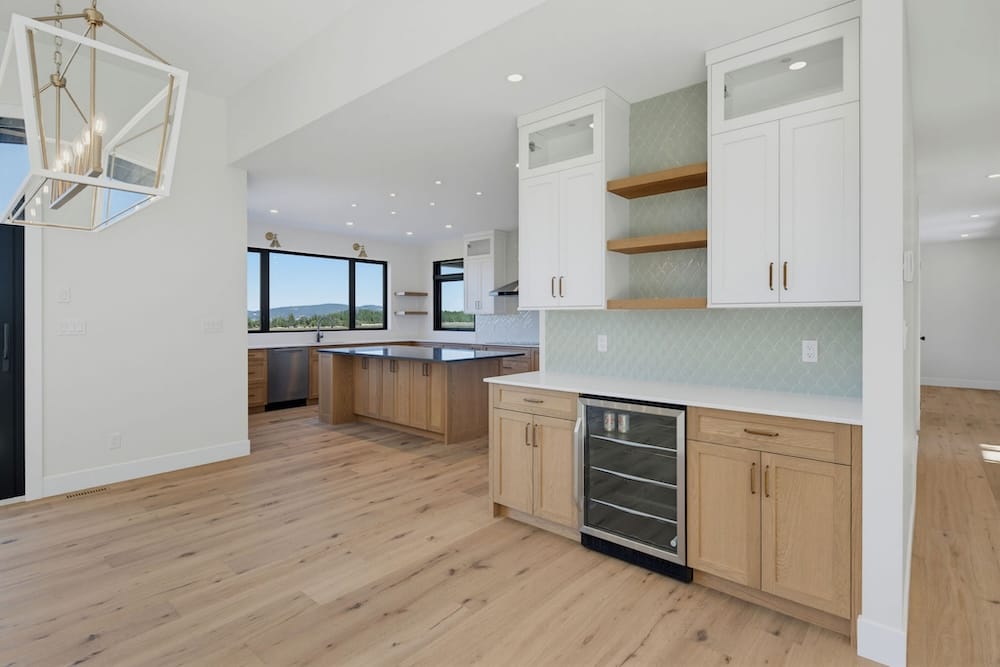
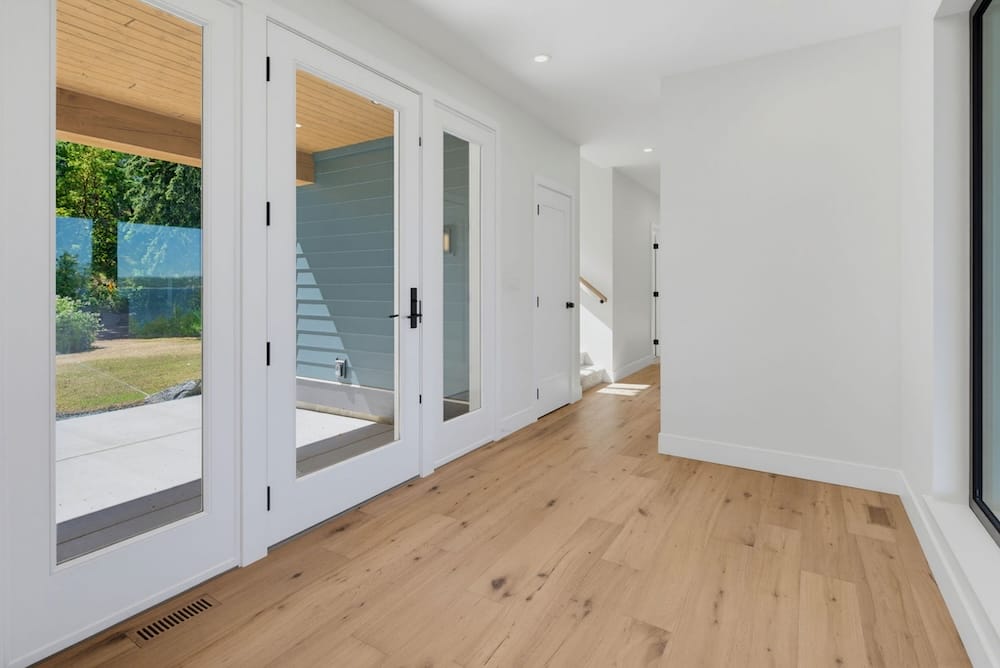
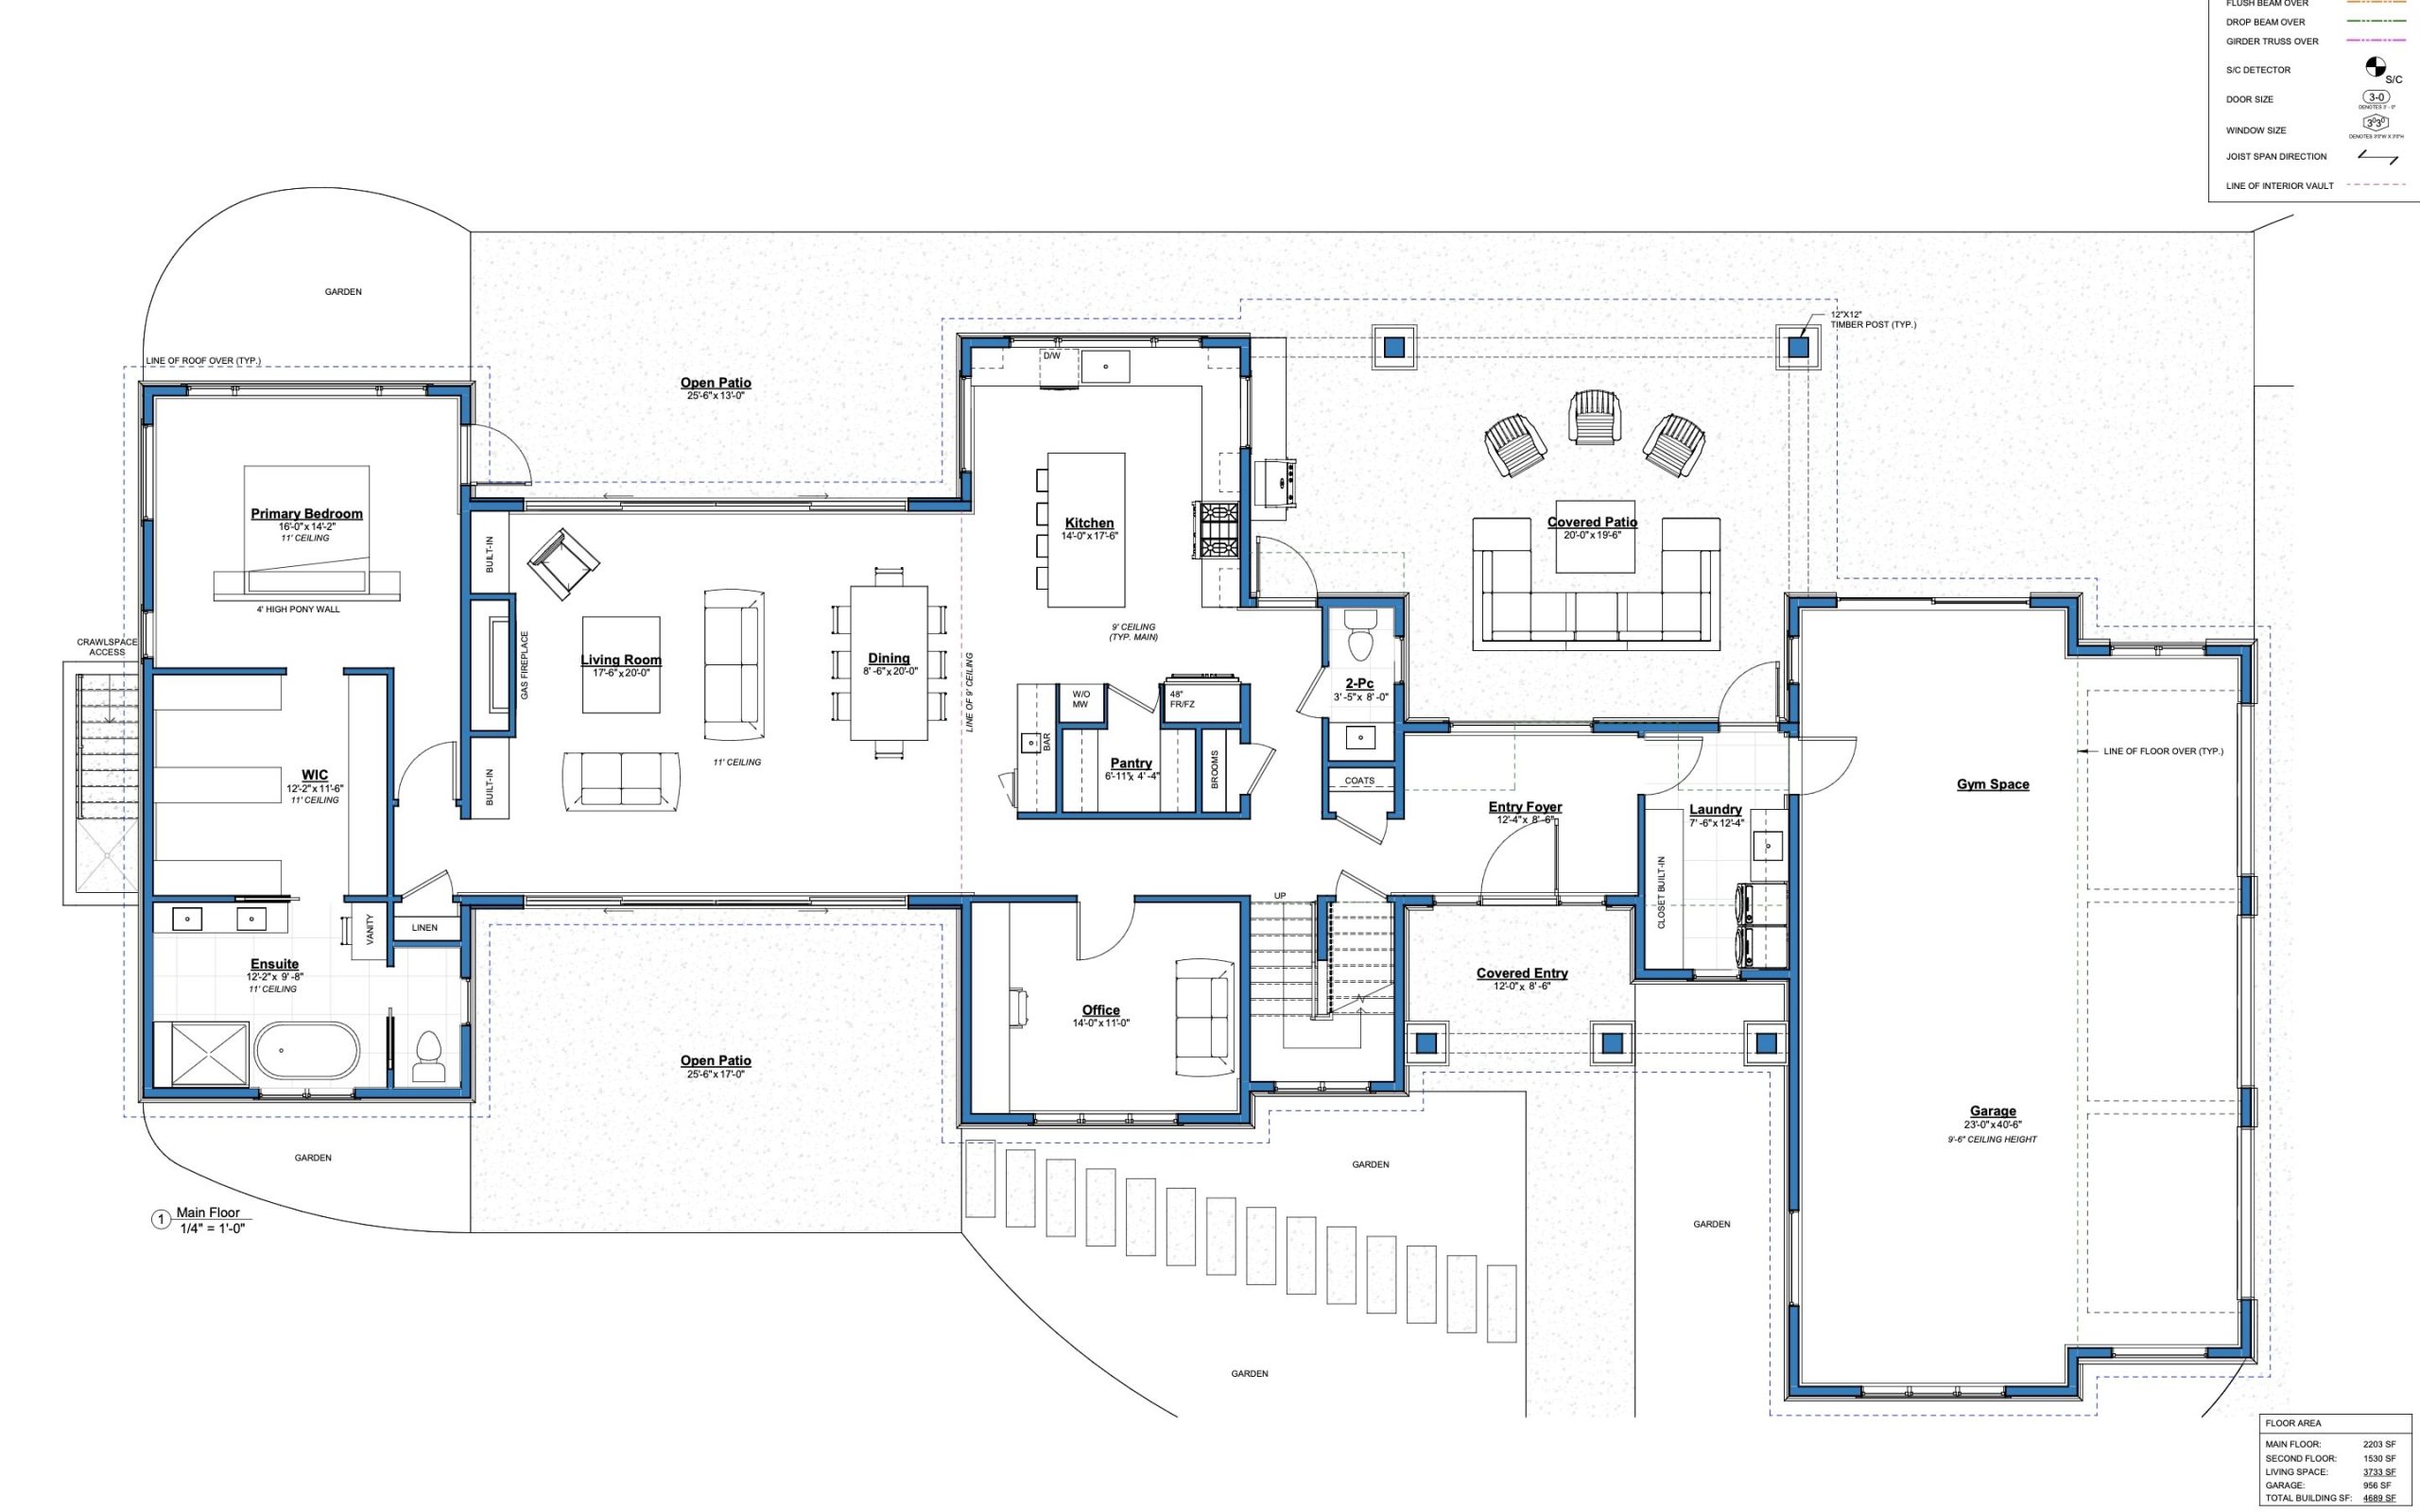
The main floor is organized around a generous living, dining, and kitchen area that opens to outdoor spaces on both sides of the home. Large windows and patio doors bring natural light into the heart of the home while creating a strong visual connection to the waterfront setting.
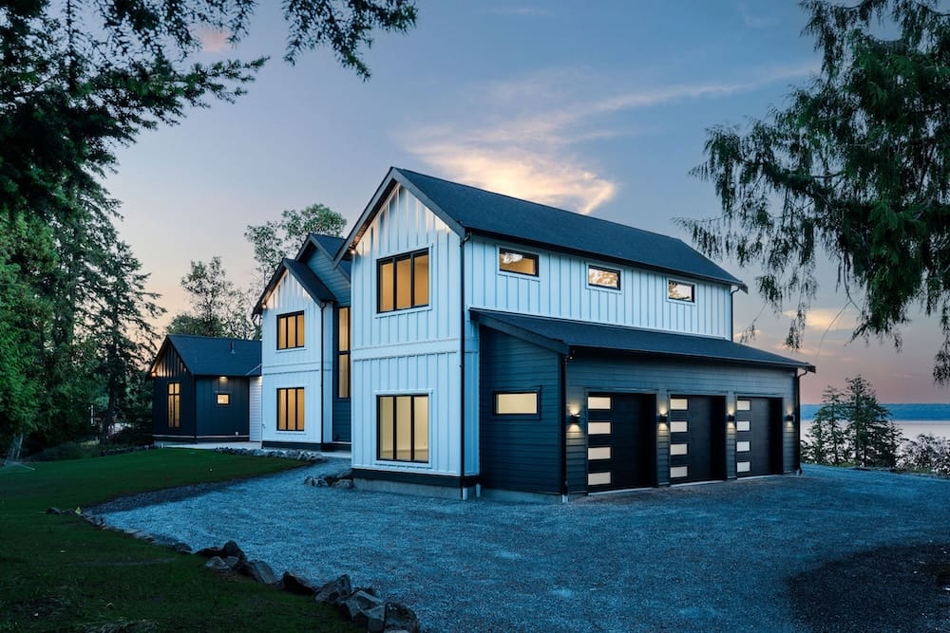
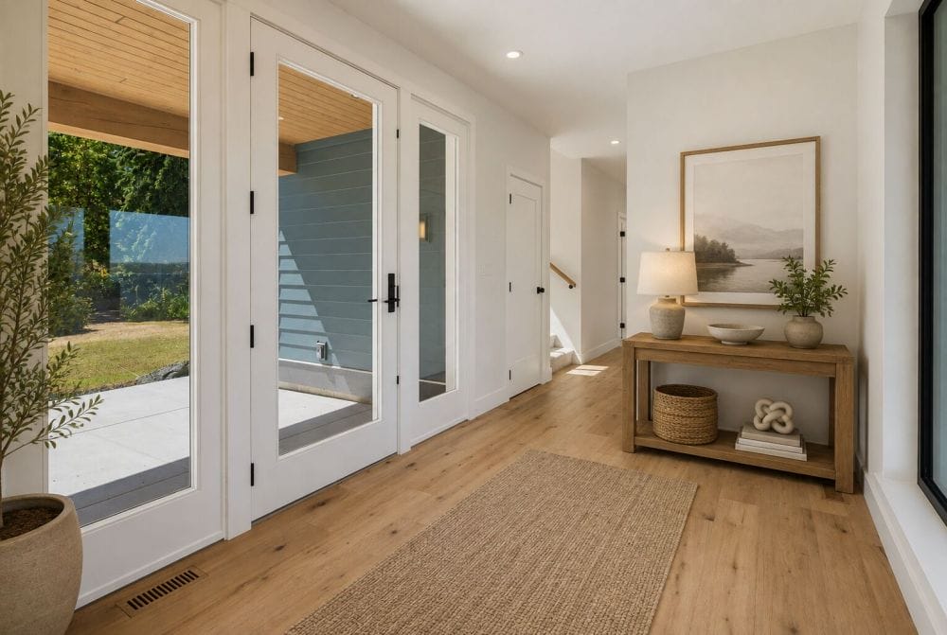
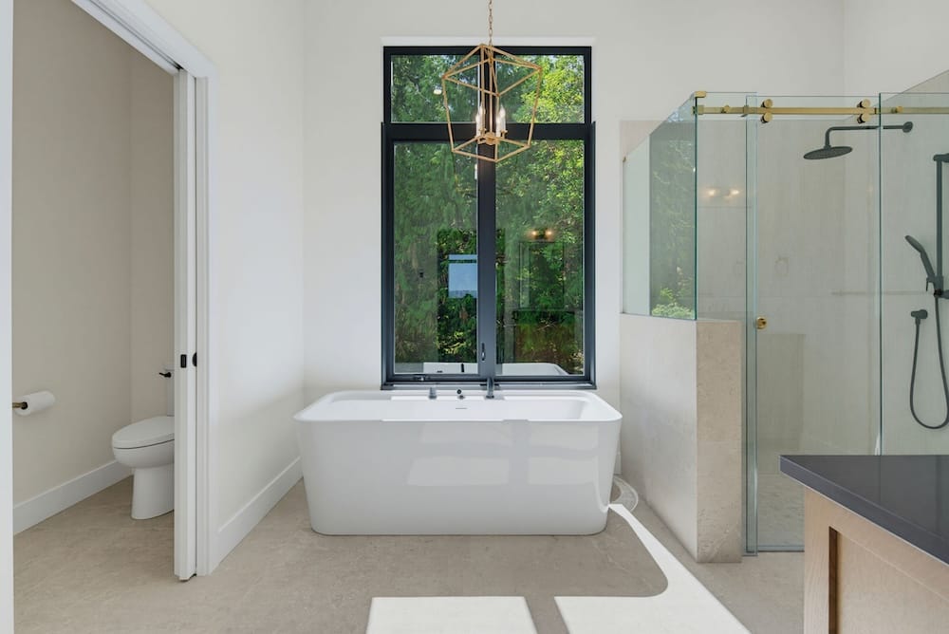
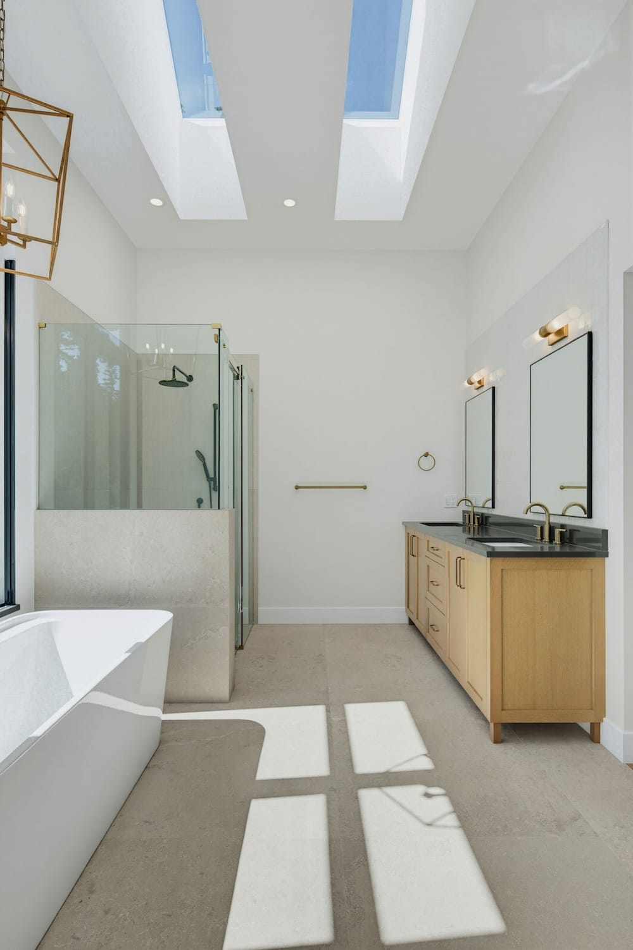
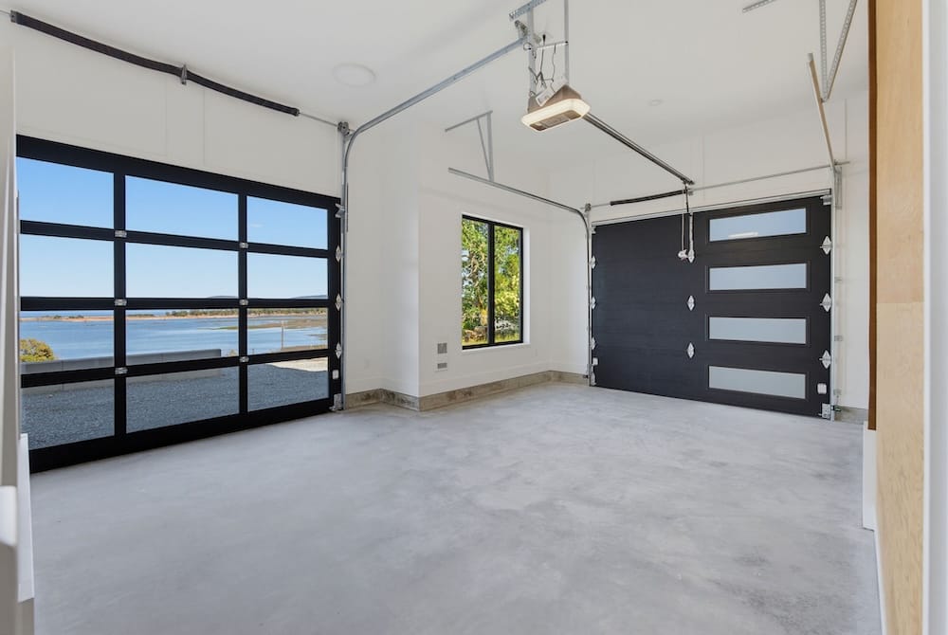
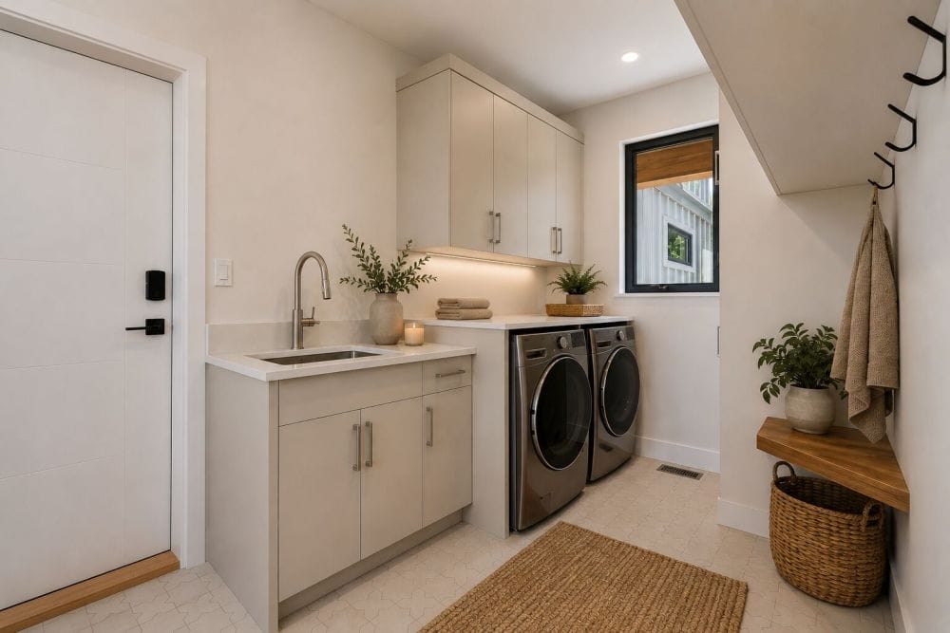
The primary bedroom suite is located on the main floor, offering a private retreat with a walk-in closet and ensuite. Nearby, the living room, dining area, and kitchen create a warm central gathering space, while the office, laundry, entry foyer, and attached garage support the practical rhythm of daily life.
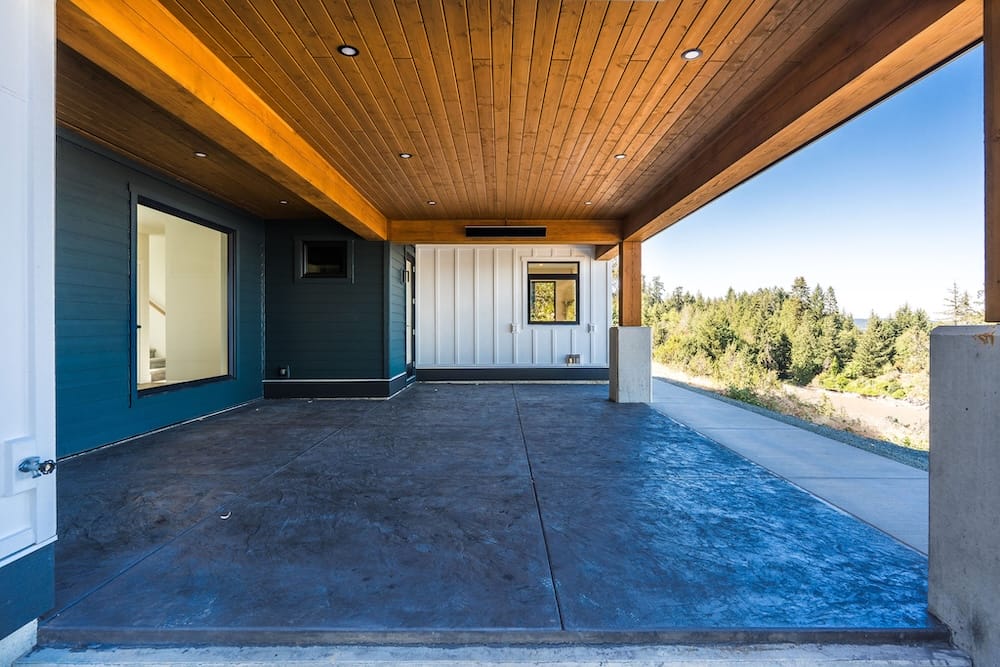
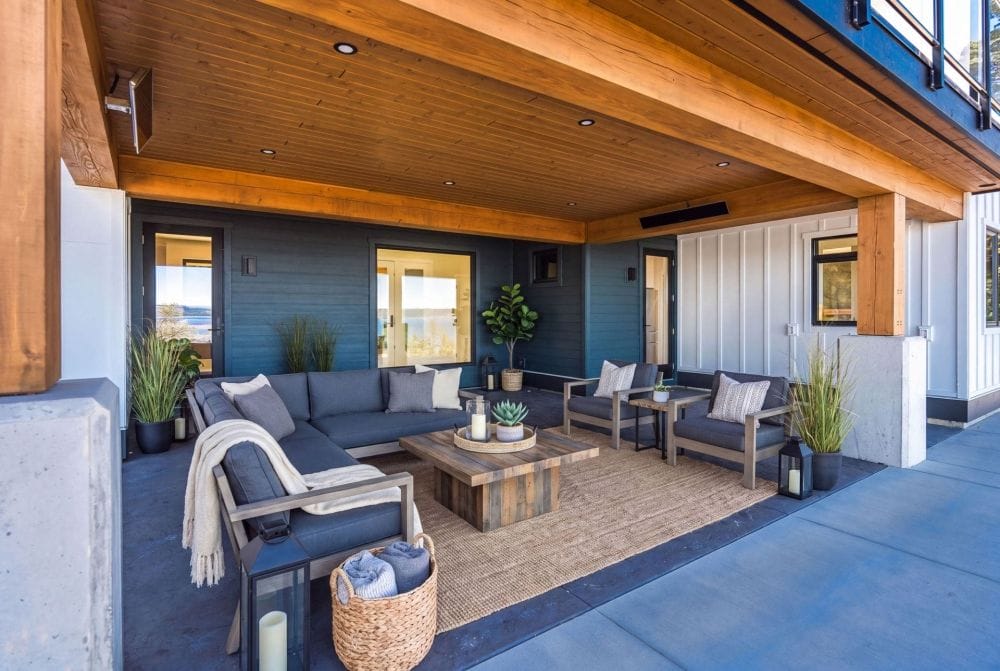
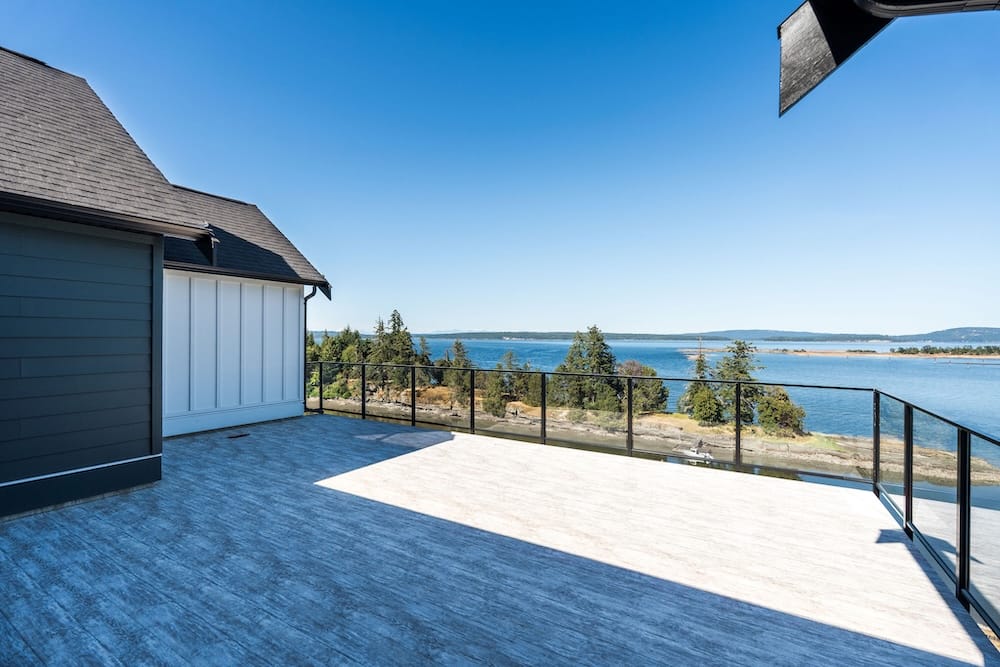
A series of open patios, covered patios, and a covered entry create layered outdoor living spaces, offering places to gather, relax, and take in the coastal surroundings throughout the seasons.
Oceanfront Living in Chemainus
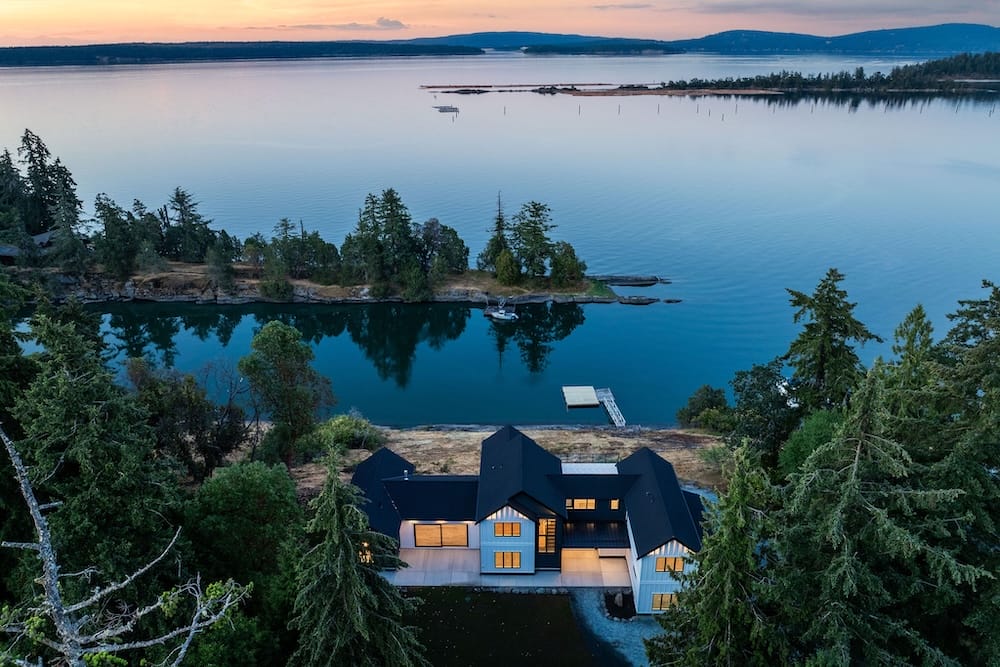
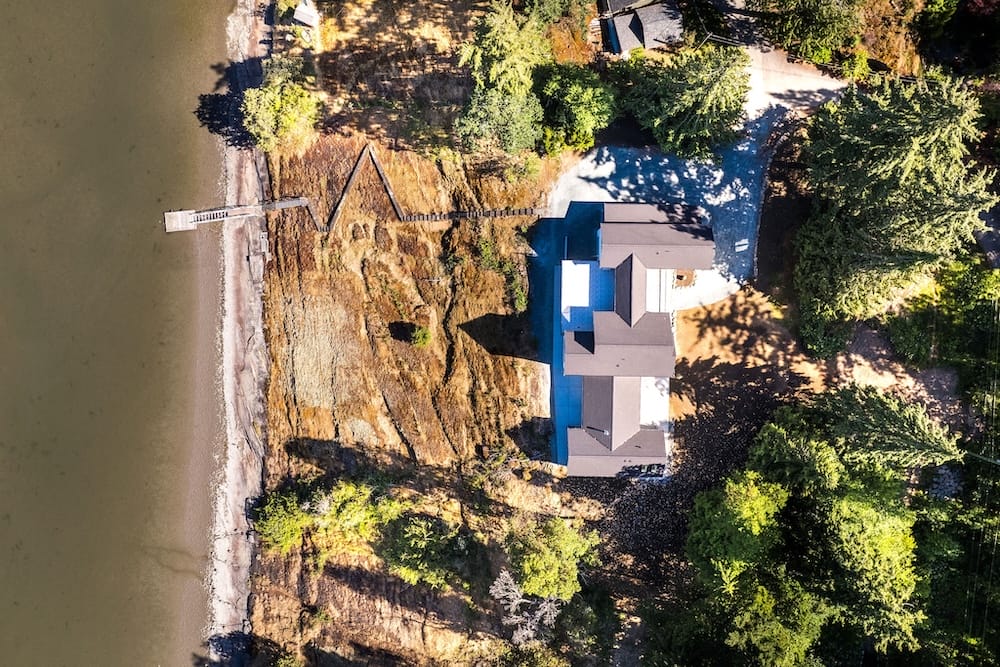
The Inlet sits on an oceanfront property fronting Stuart Channel, with the broader Salish Sea beyond. The site has private foreshore frontage and private moorage, making the home especially connected to its waterfront setting.
This is a home designed to belong to the coast. Its form, materials, and layout work together to create a sense of permanence, a home that feels settled into the land while still opening outward to the view.
Timeless West Coast Character
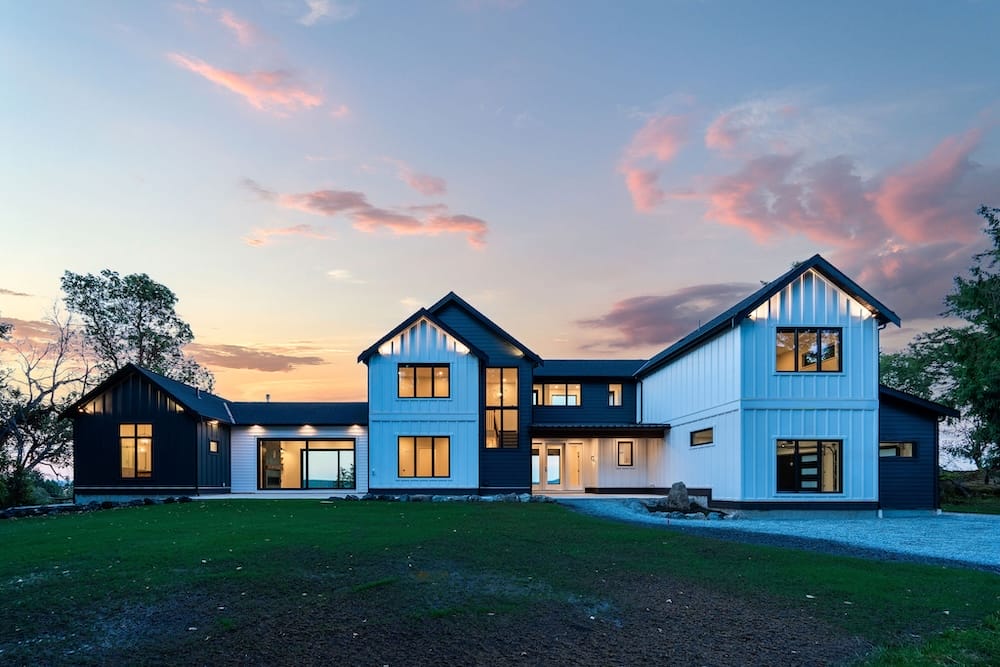
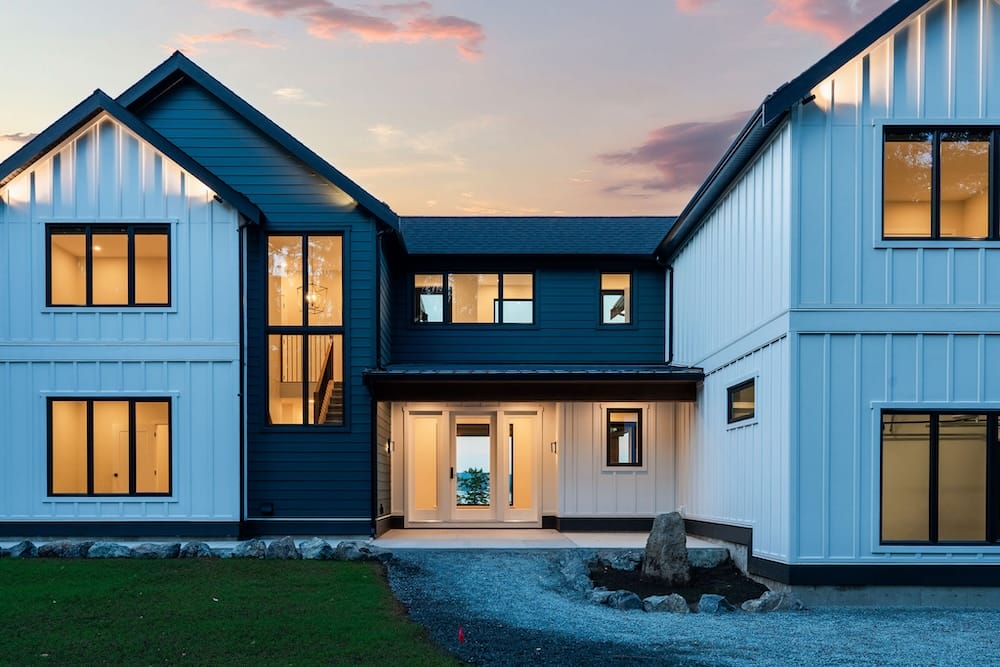
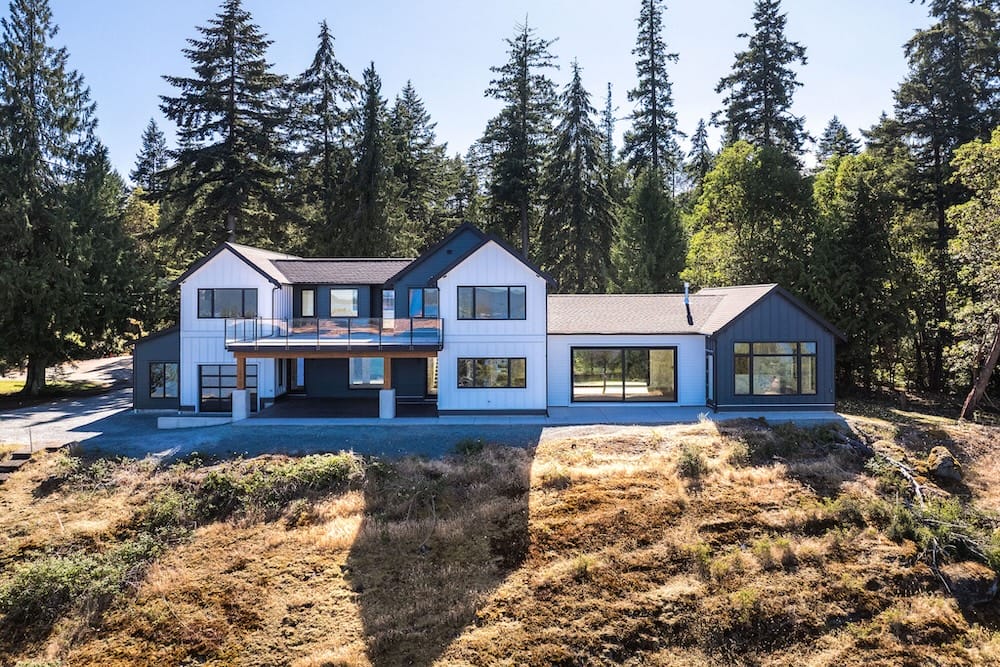
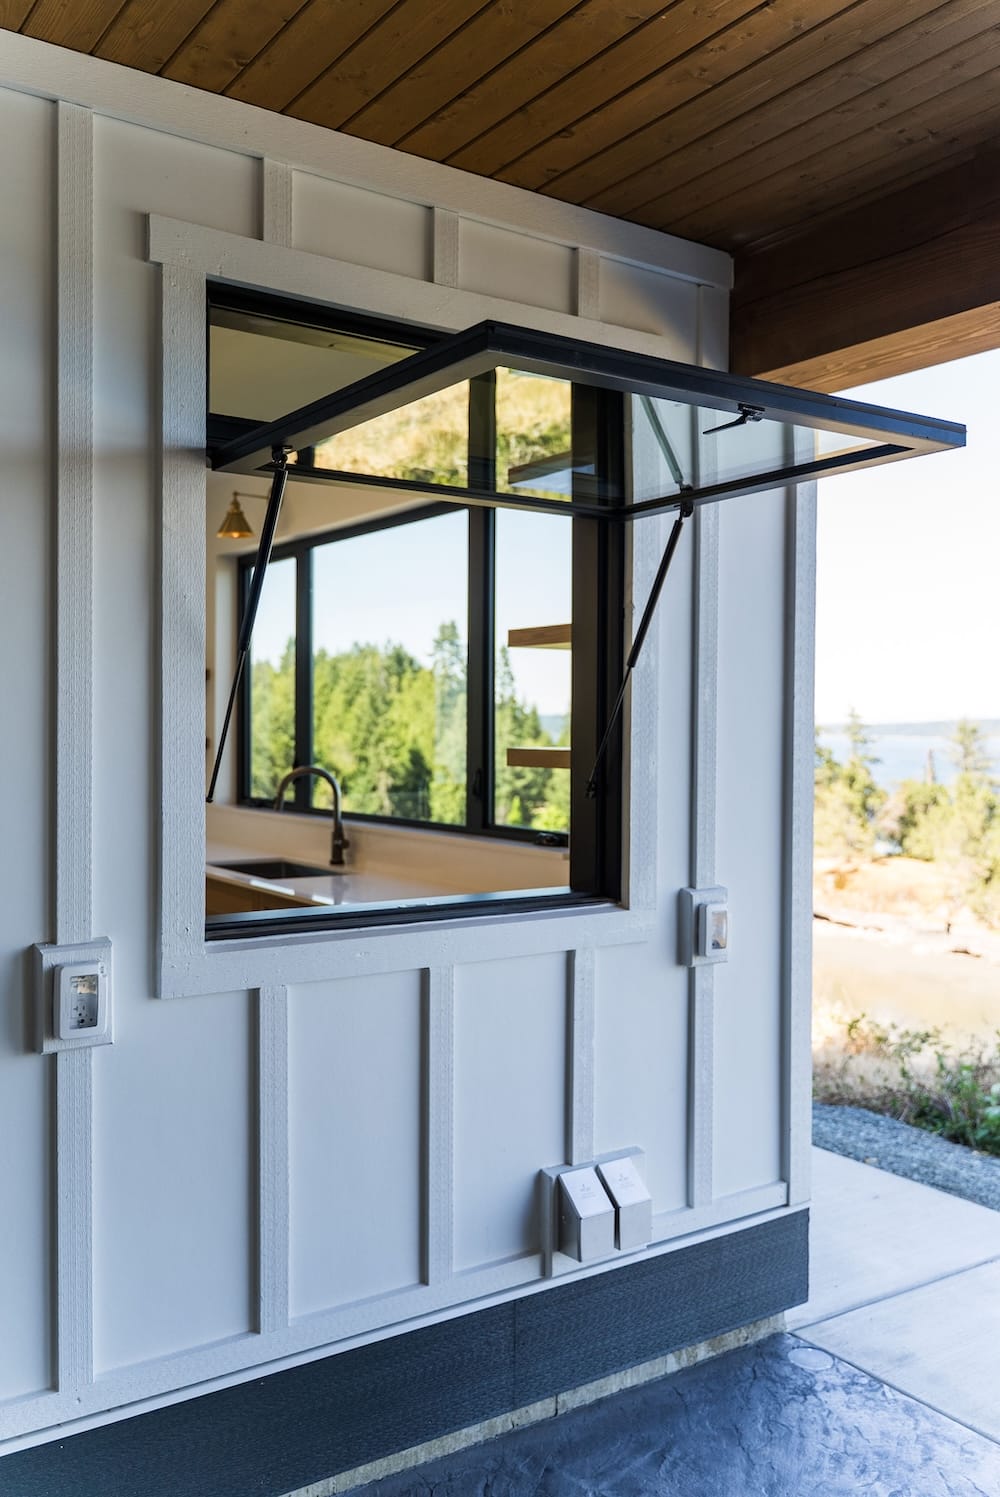
The exterior design combines classic coastal forms with durable West Coast materials. The plans include standing seam metal roofing, fibre cement lap siding, fibre cement shingle, fibre cement panels, stone veneer with stone cap, painted wood detailing, timber posts, and T&G wood soffits. Together, these elements give the home a timeless, substantial feel while maintaining a refined coastal character.
The varied rooflines, gable details, covered outdoor areas, and stone accents help create a residence that feels both elegant and approachable, a true oceanfront family home.
Designed for Family and Guests
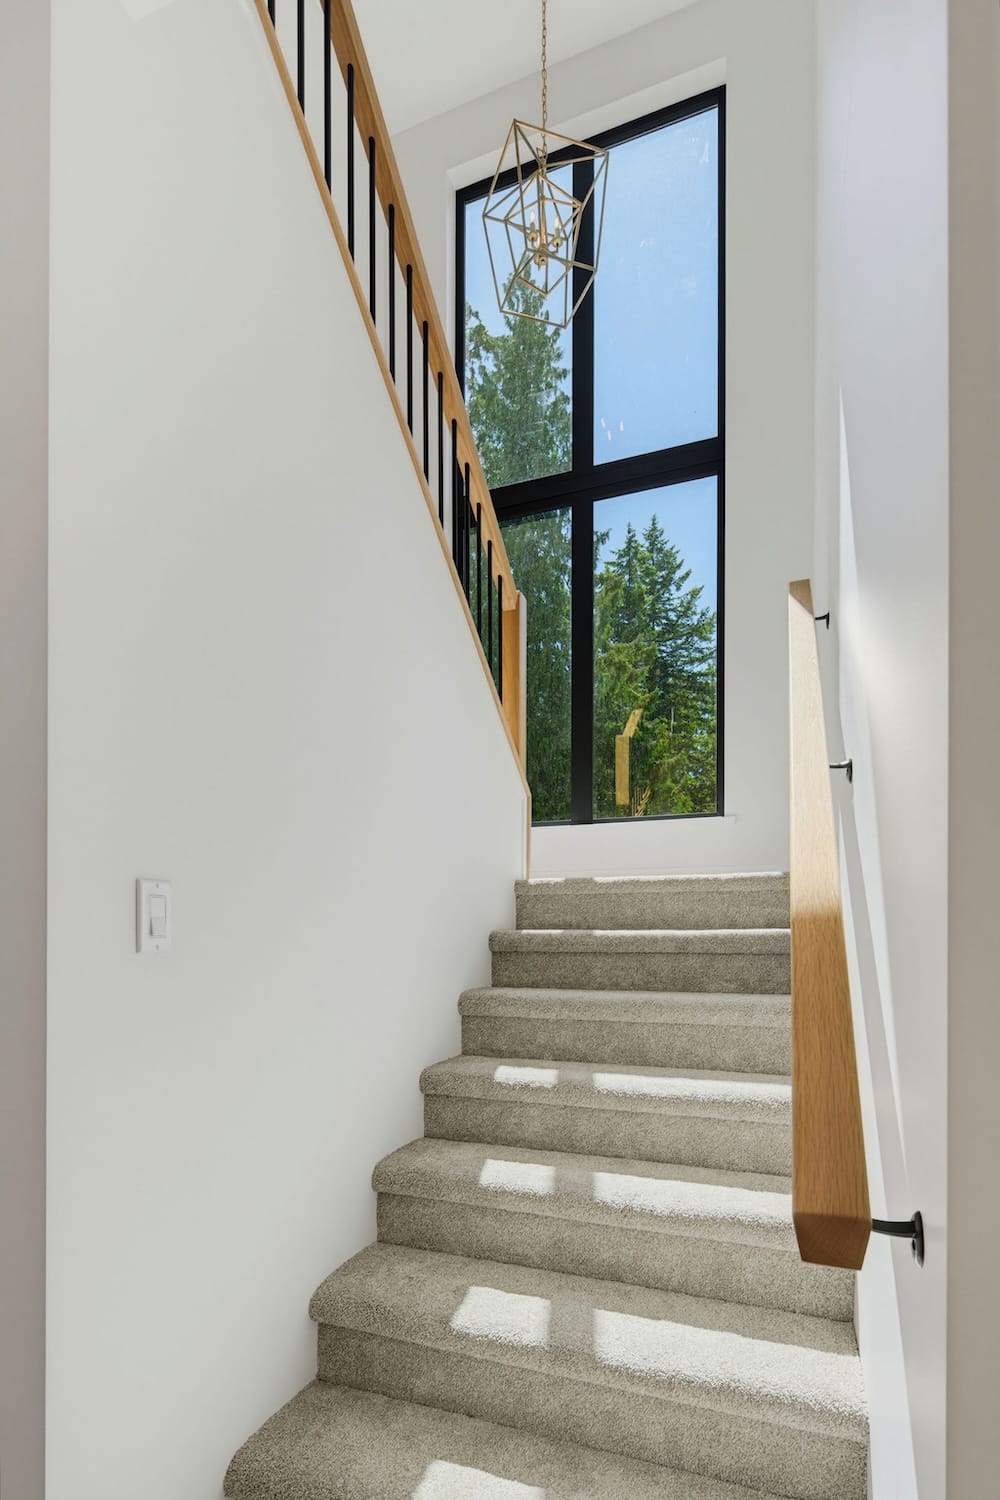
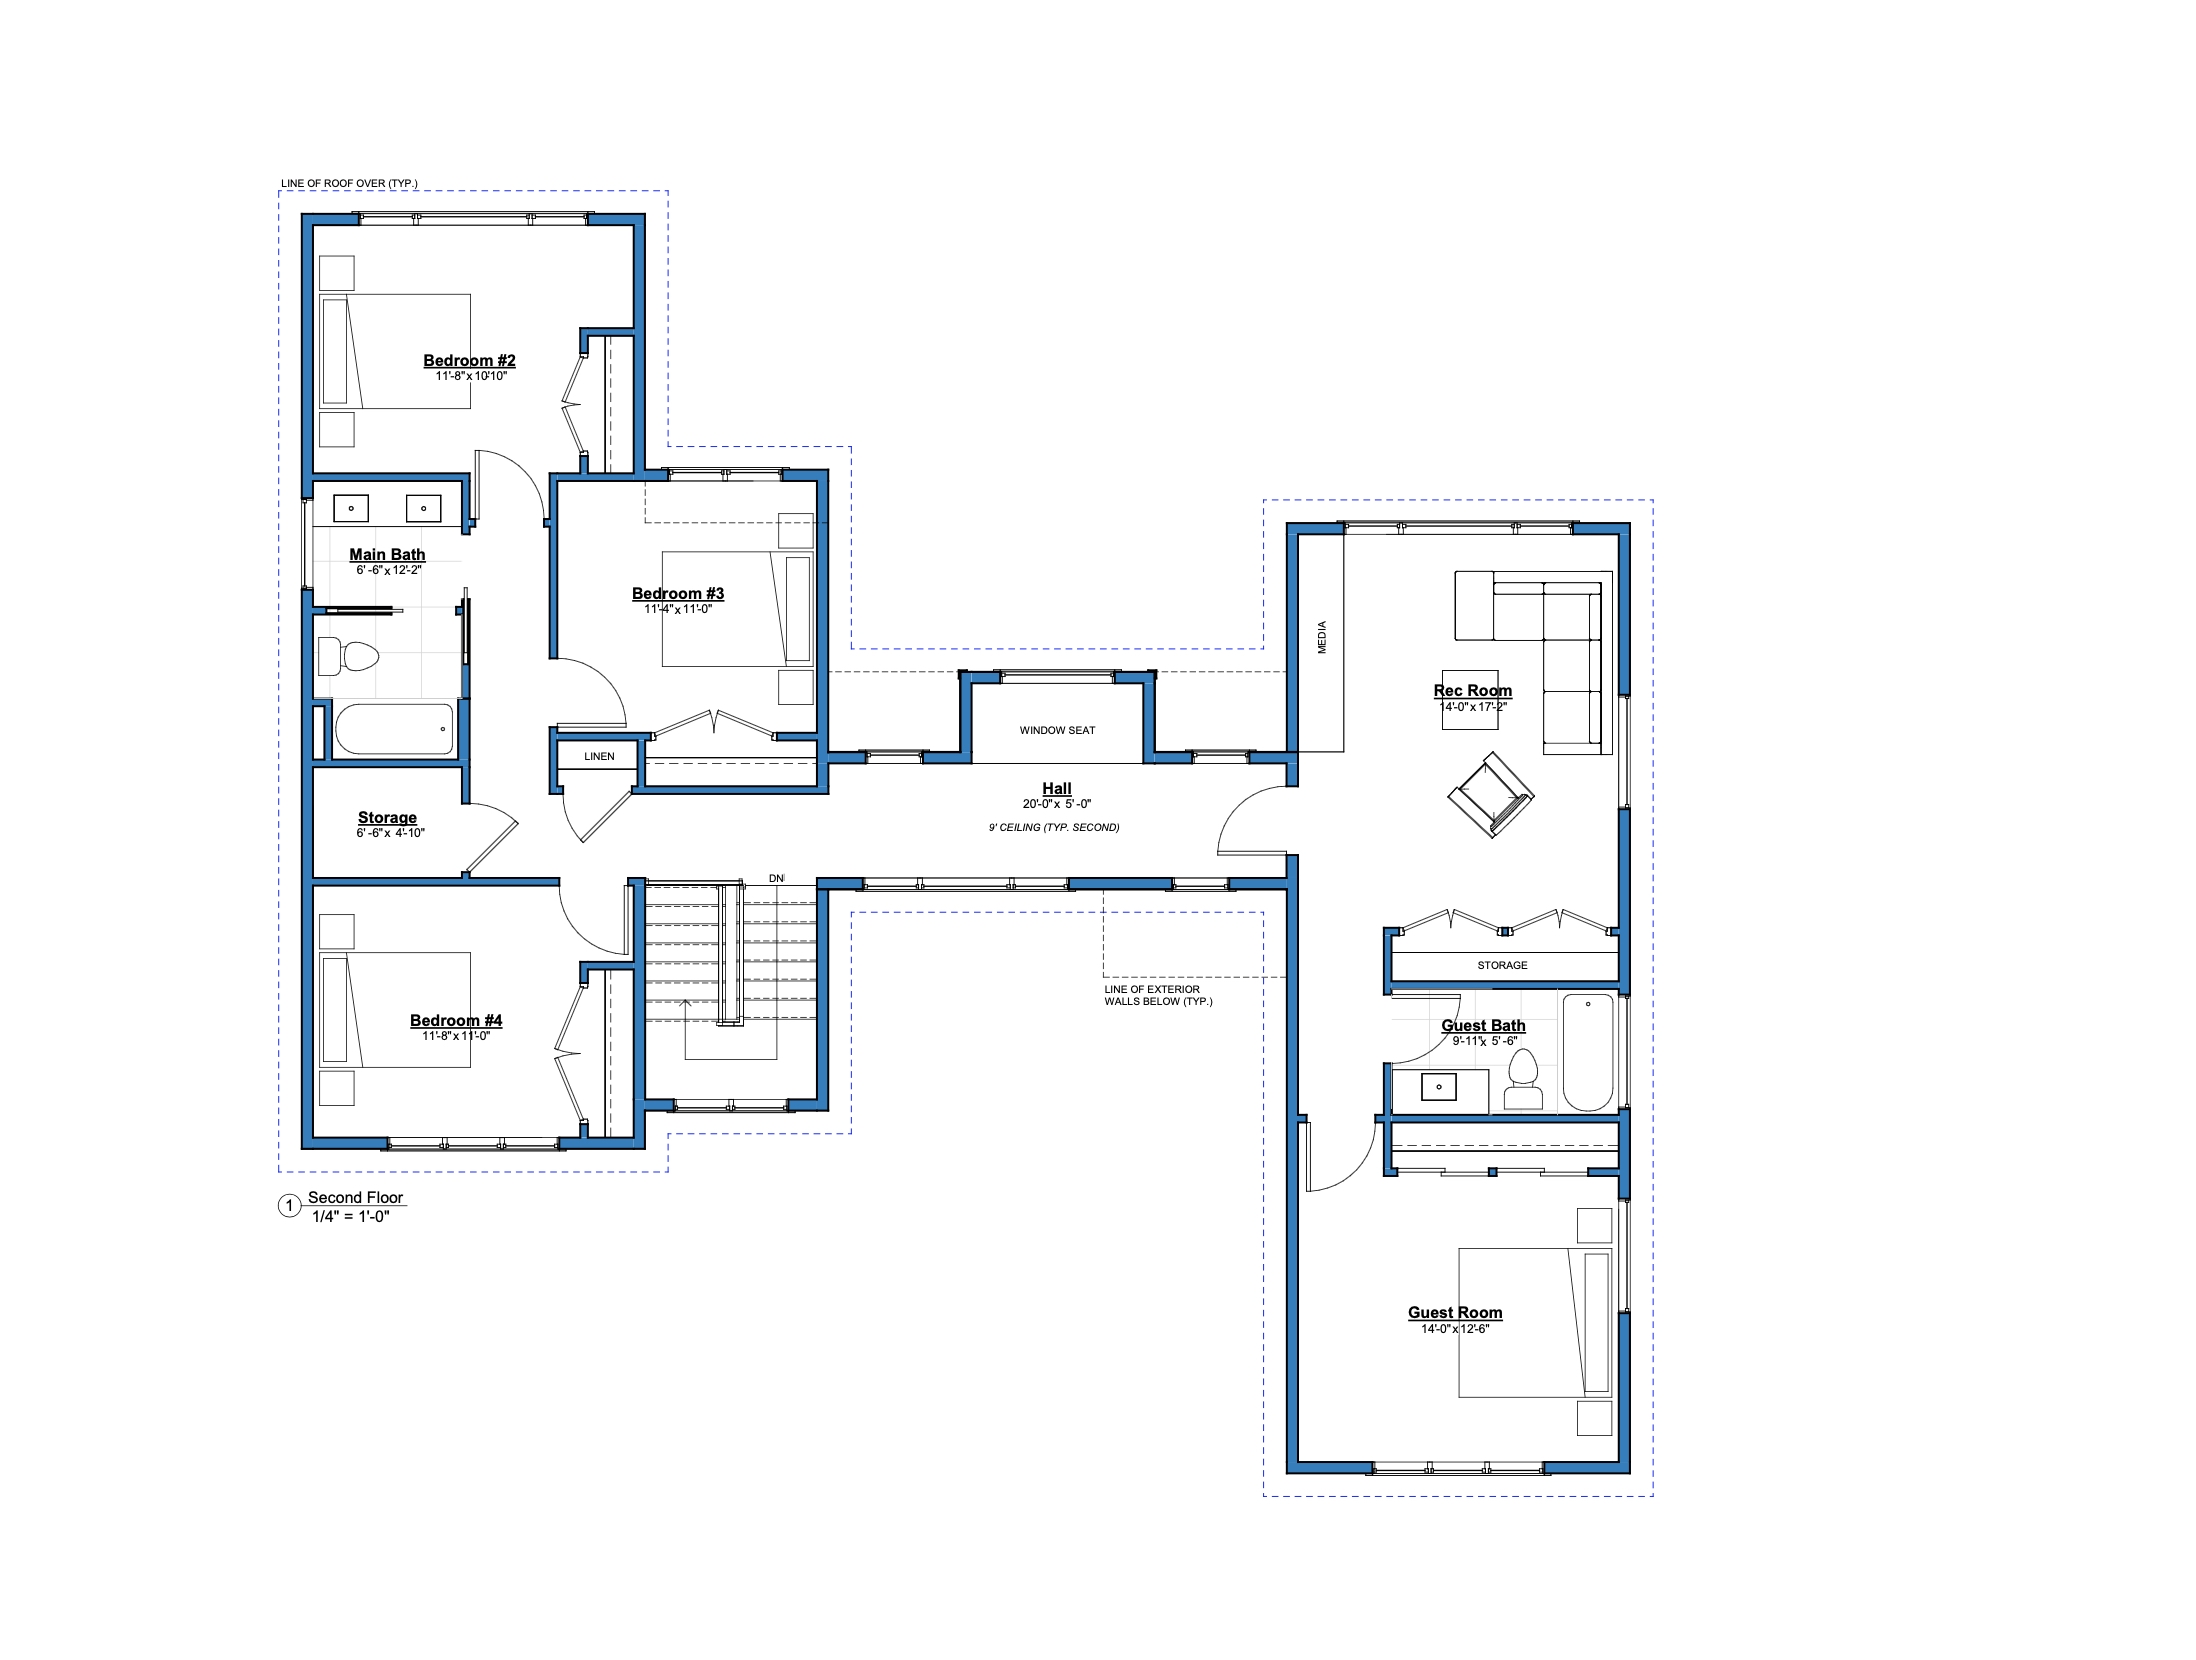
The second floor includes four additional bedrooms, including a guest room with its own guest bath, plus a rec room, main bath, storage, and a long hall with a window seat. This upper level gives the home flexibility for family, guests, and quiet retreat spaces, while keeping the main floor focused on gathering, views, and everyday living.
From the main-floor primary suite to the upstairs guest spaces, The Inlet is designed to feel welcoming at every scale, whether it is a quiet morning by the water or a full house of family and friends.
* Select images have been virtually staged to illustrate furnishing, scale and the potential of the completed space.
Thinking about building a custom home on Vancouver Island?
The Inlet is an example of what can happen when thoughtful design, careful planning and experienced construction come together around an exceptional property.
Whether you’re building on the waterfront, an acreage or a challenging site, our team can help guide your project from the earliest planning stages through construction and completion.
Start a conversation about your custom home → Contact us today.
Project Highlights
Location: Chemainus / North Cowichan, BC
Project Type: Custom oceanfront luxury home
Living Area: 3,733 sq. ft.
Garage: 956 sq. ft.
Total Building Area: 4,689 sq. ft.
Bedrooms: 5
Bathrooms: 3.5
Key Features: Oceanfront property, Salish Sea views, Stuart Channel frontage, private moorage, main-floor primary suite, open-concept living, gym space, office, rec room, covered patio, open patios, attached garage, timeless West Coast exterior
Hashtag: #TheInletCustomHome
The Inlet Build Partners:
- Home Design: Hoyt Design Co.
- Windows: NorthPacific Window
- Cabinetry: Cowichan Woodwork
- Flooring: Island Floor Center Ltd.
- Truss and Floor System: Victoria Truss
- Plumbing: FBM Plumbing & Heating
- Gas Fireplaces: South Island Fireplace & Spas
- Electrical: Surepoint Group
- HVAC: Exchange Energy
- Doors: Windsor Plywood