The Cove – Luxury Oceanfront Home in Mill Bay
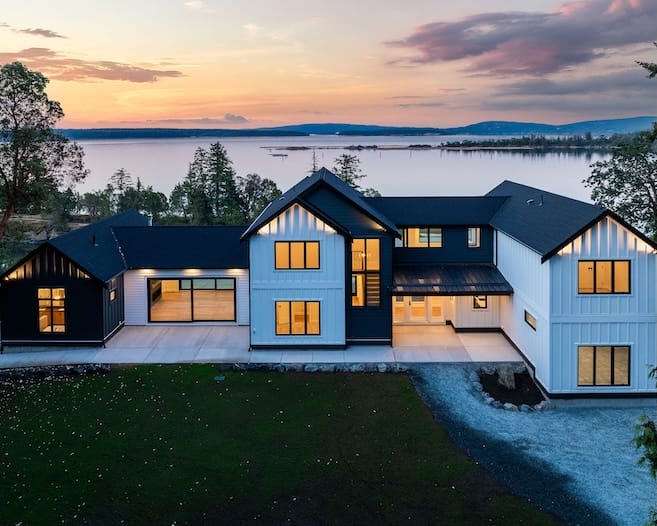
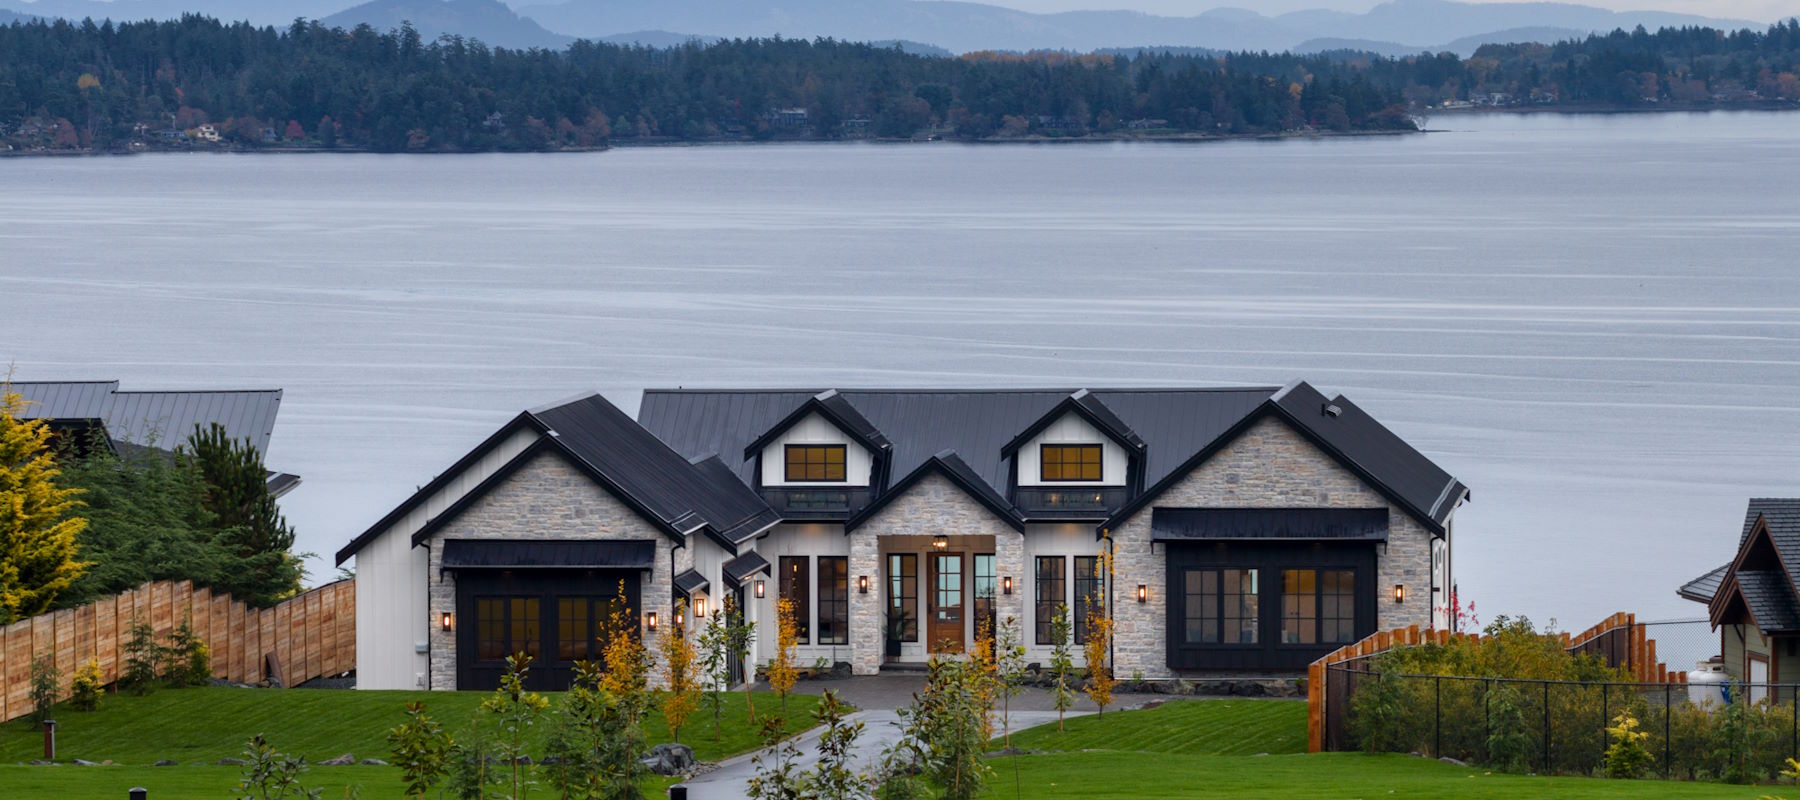
The Cove is a luxury oceanfront residence in Mill Bay, designed around family, entertaining and an extraordinary connection to the coast.
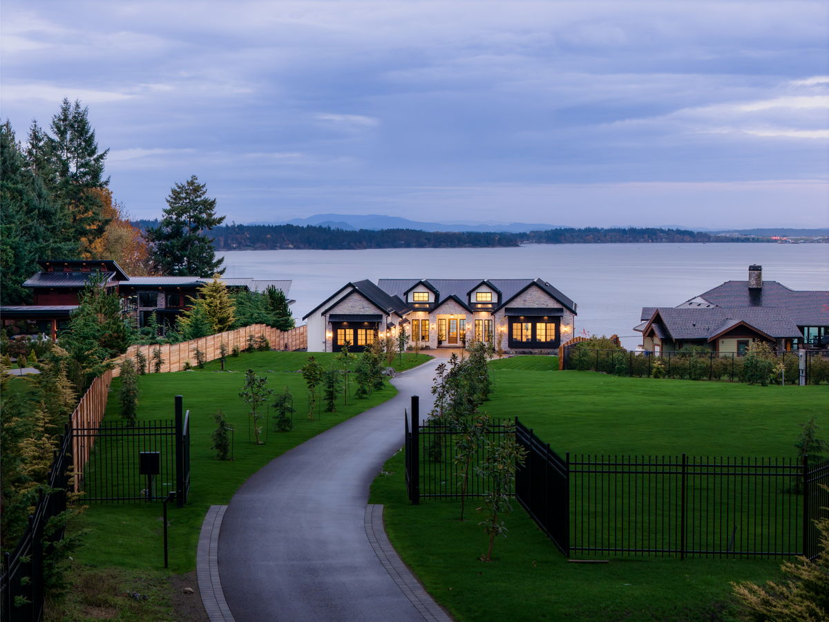
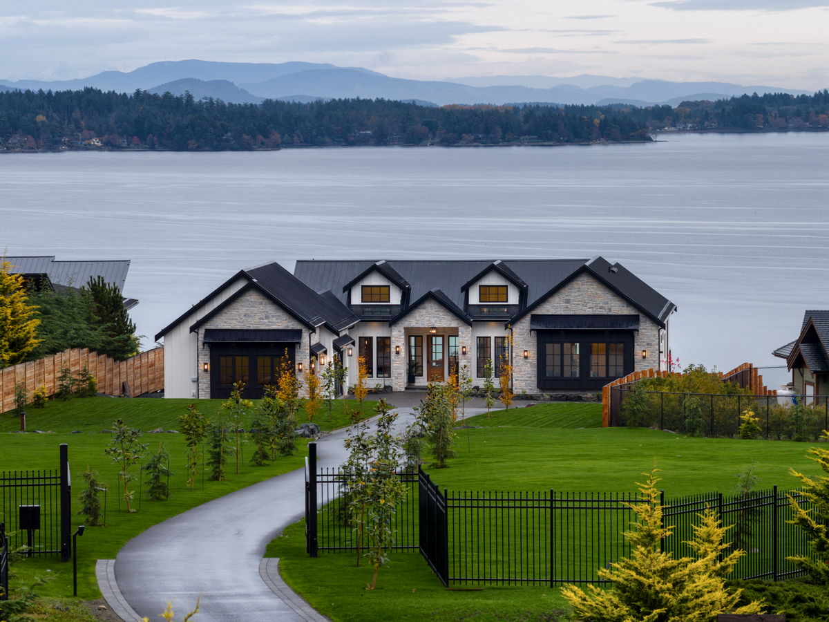
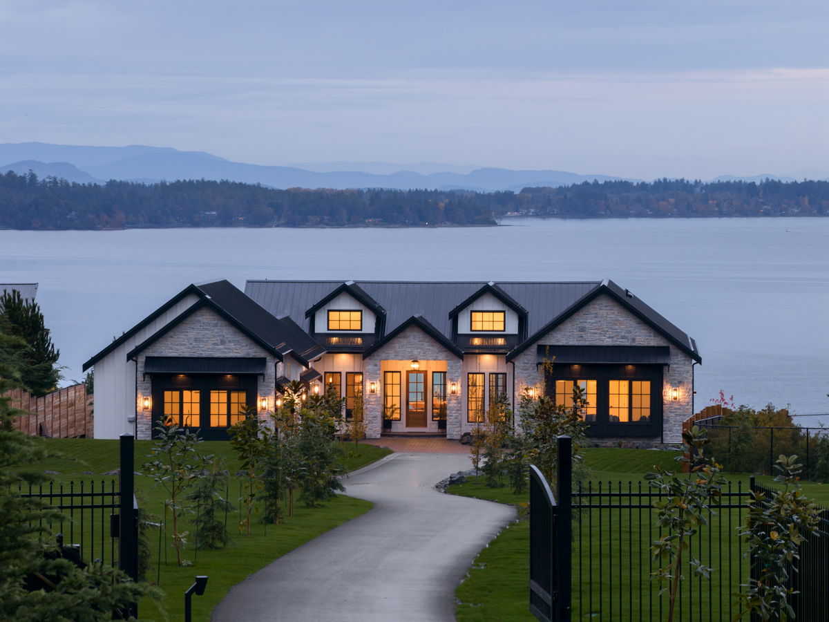
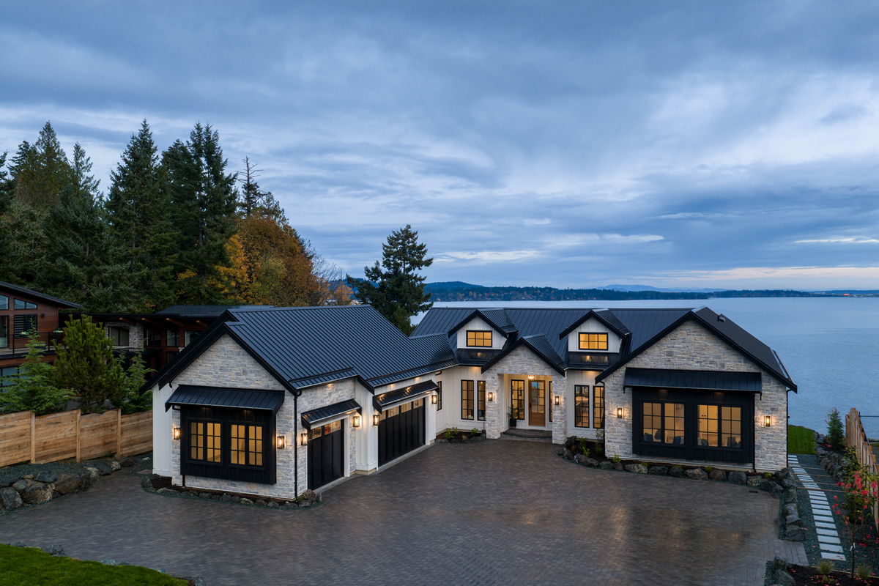
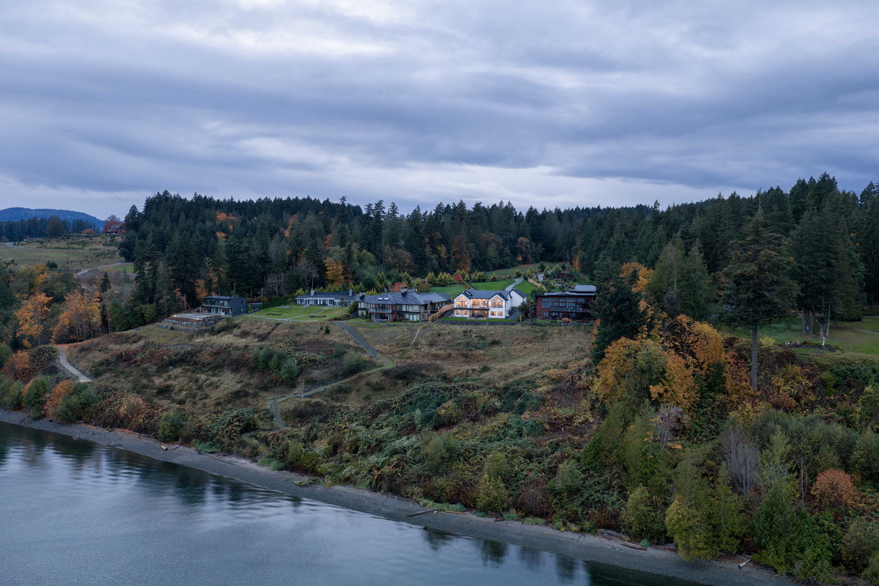
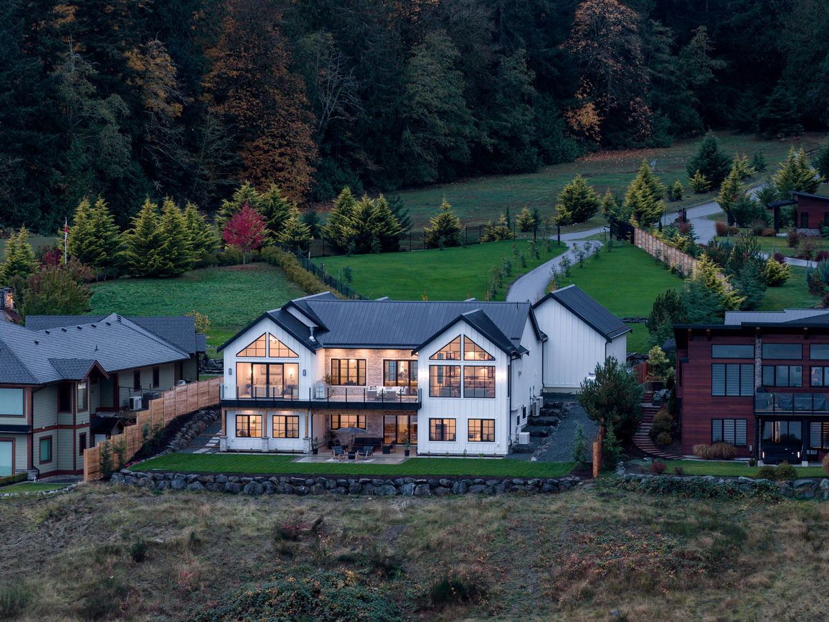
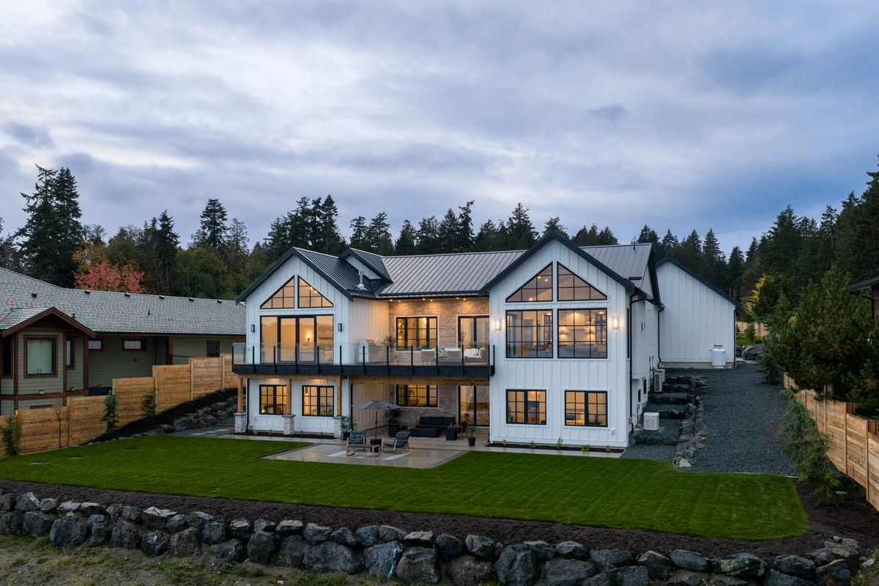
Set on two acres within a private gated oceanfront community, the 4,423-square-foot home brings together timeless architecture, expansive water views and highly personalized spaces for everyday living.
Our clients came to Made to Last with floor plans and a clear vision for their forever home. Working together, we refined the design and brought that vision to life, creating a home that feels substantial and luxurious while remaining warm, comfortable and deeply connected to its Vancouver Island setting.
A Home Designed Around Family
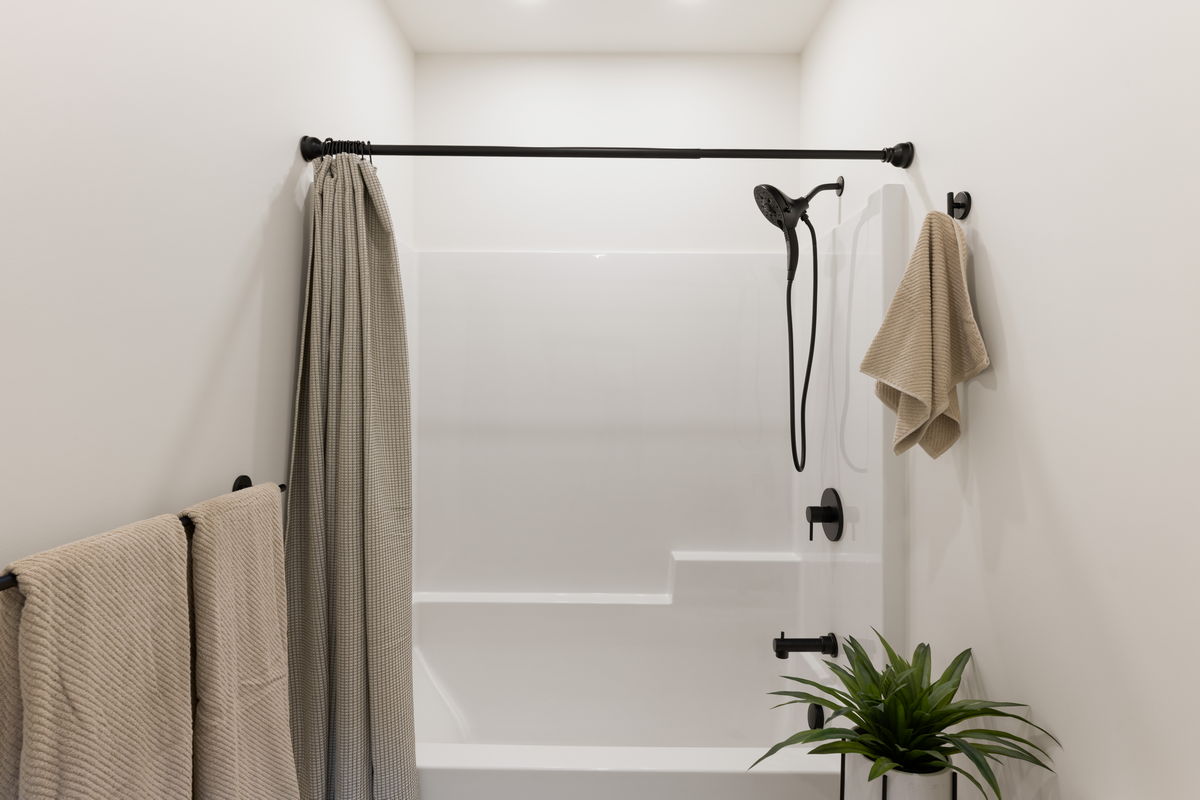
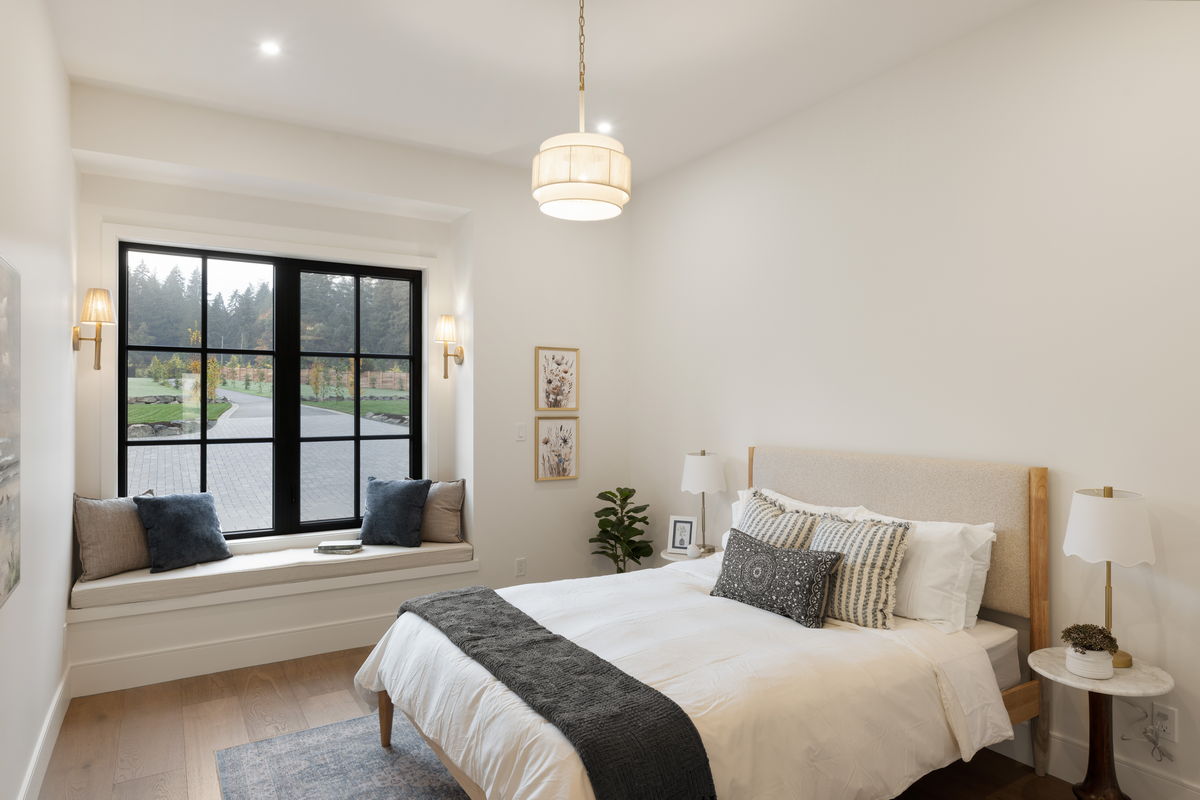
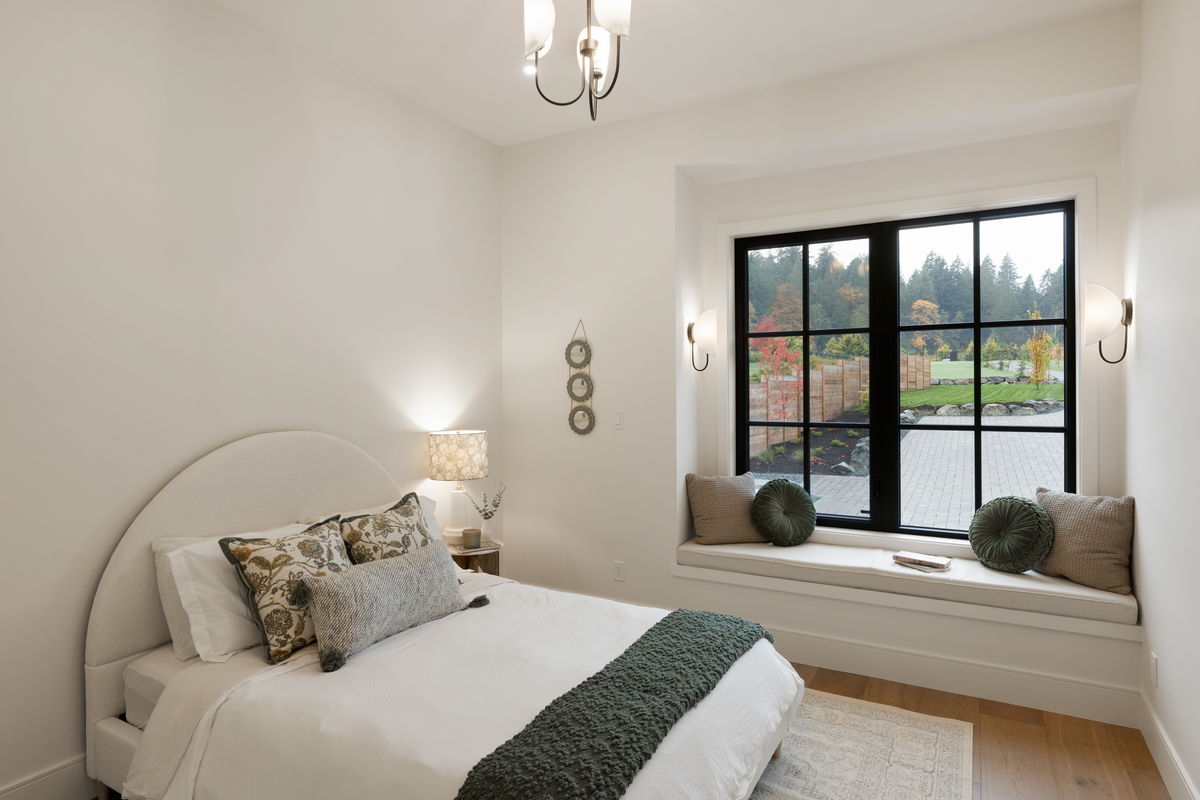
With five bedrooms, four and half bathrooms and generous spaces for gathering, The Cove was designed first and foremost as a family home.
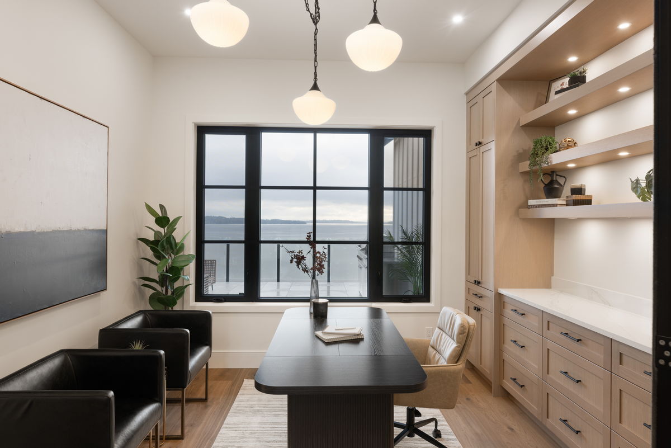
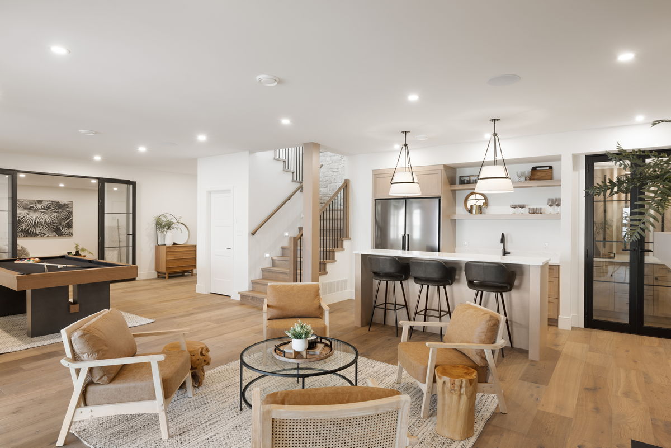
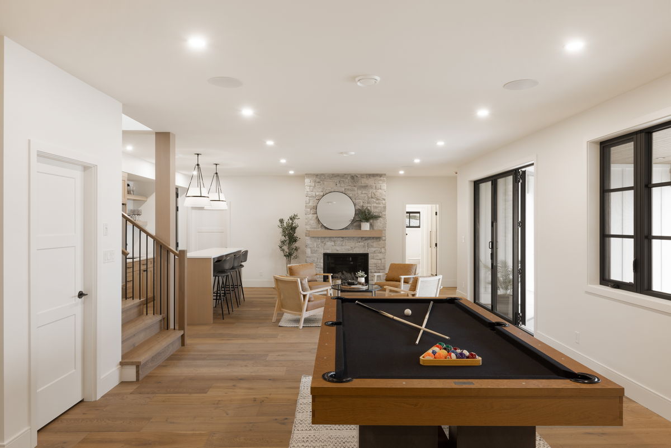
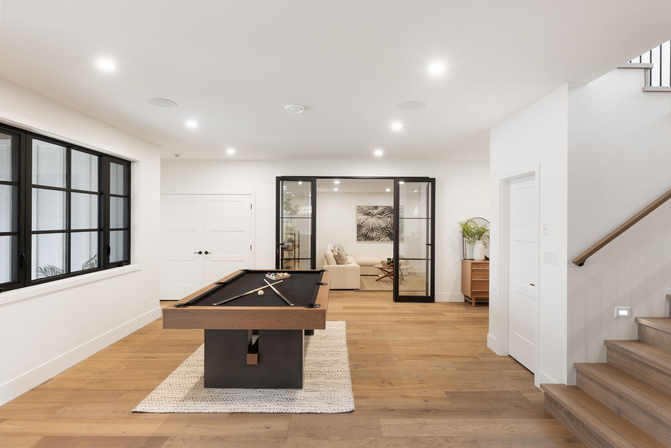
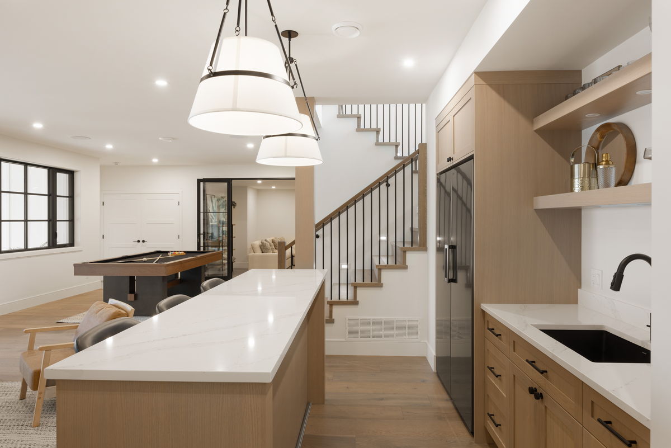
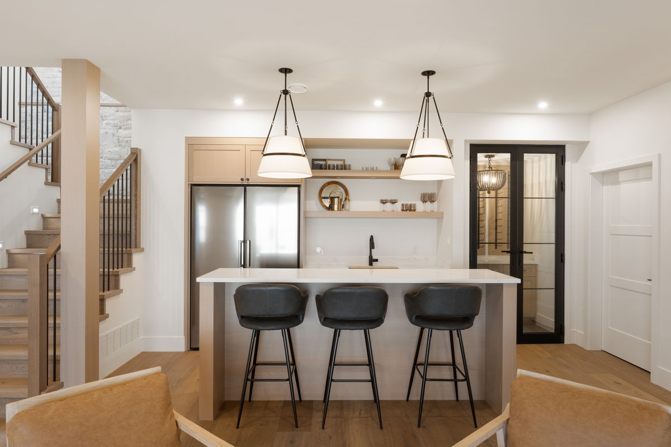
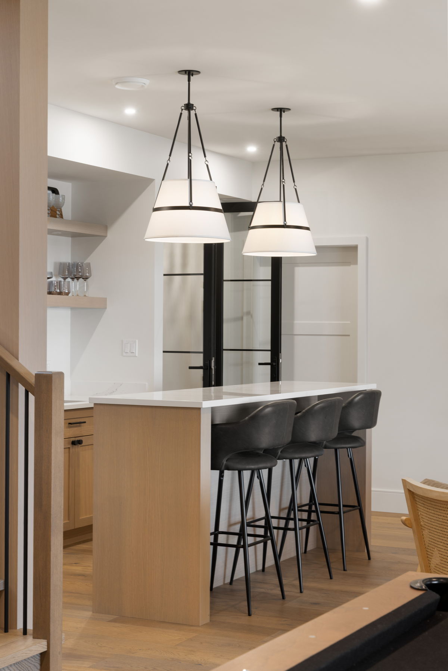
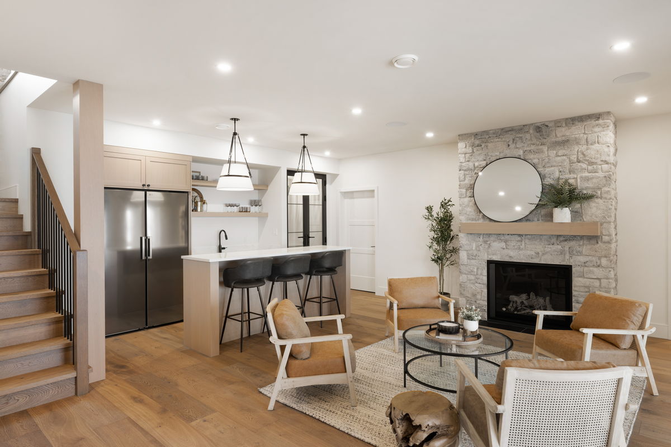
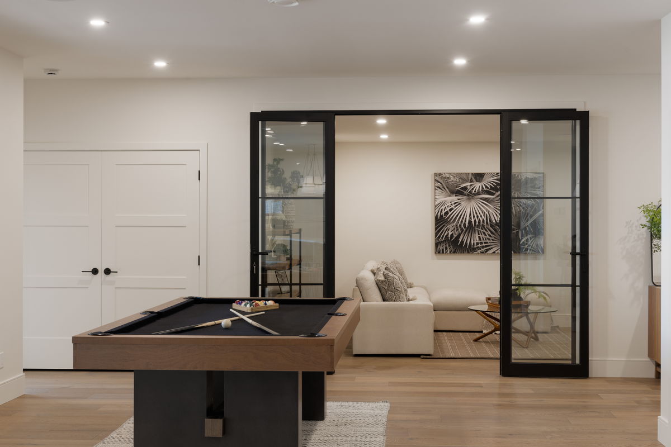
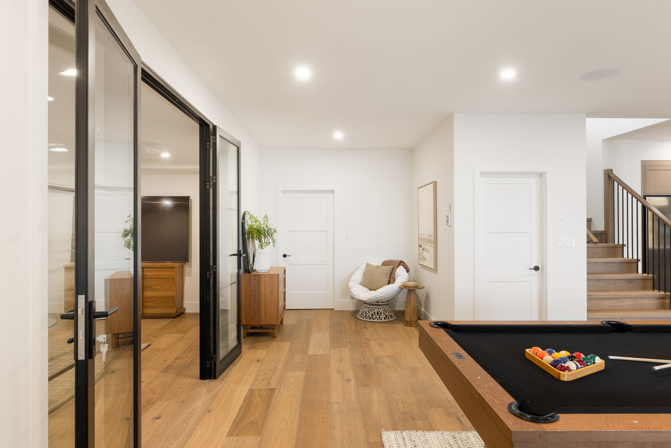
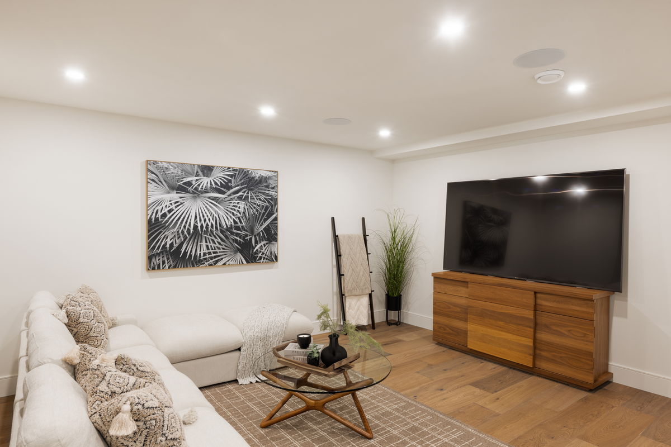
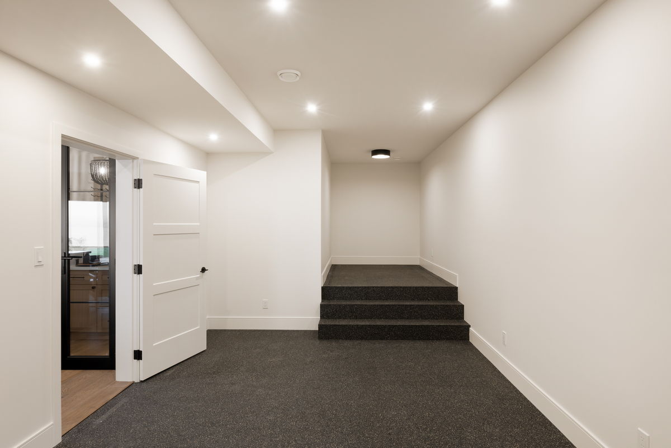
The two-level layout balances open shared spaces with private retreats. A dedicated office supports everyday work, while a recreation room with a custom bar, games area and fitness room create spaces for family and guests to relax and connect.
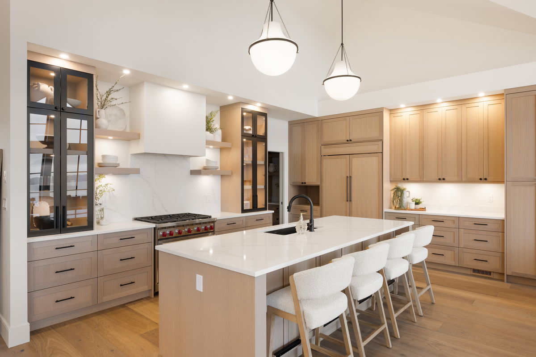
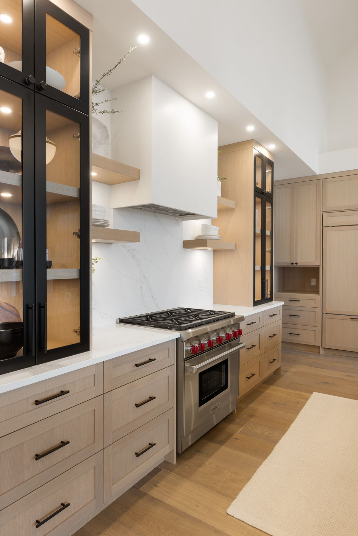
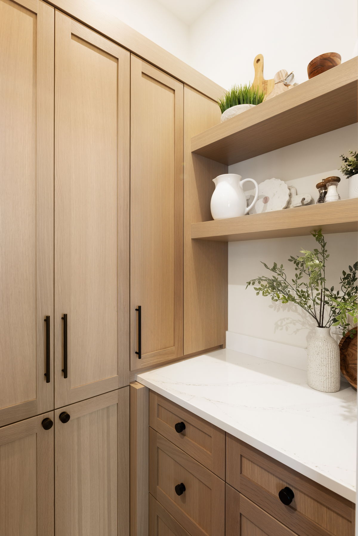
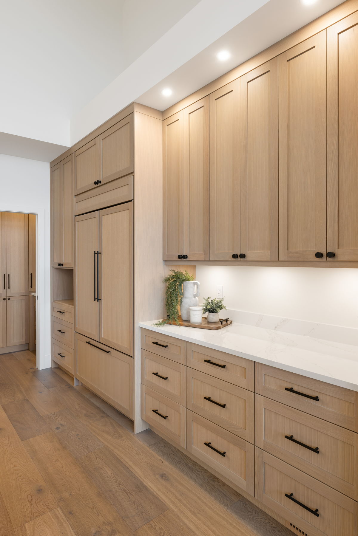
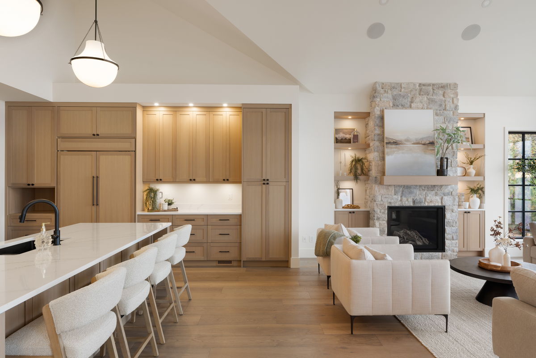
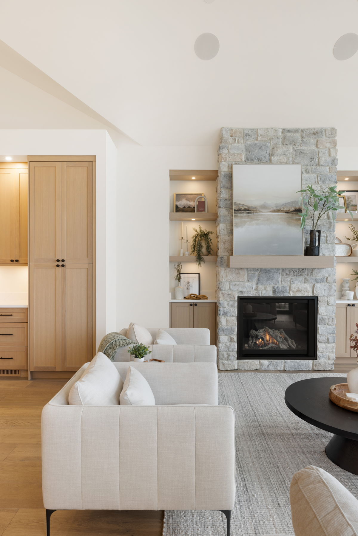
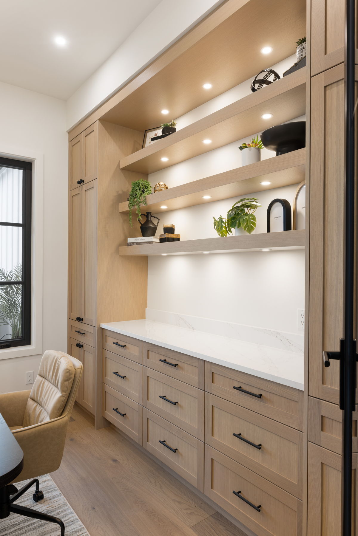
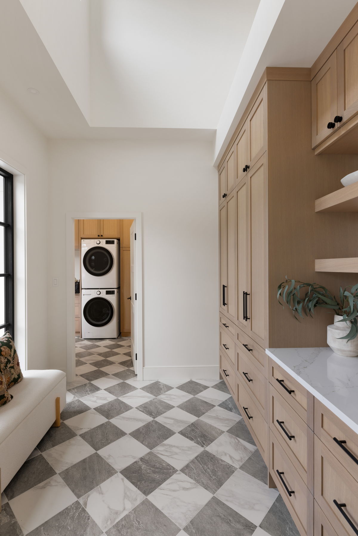
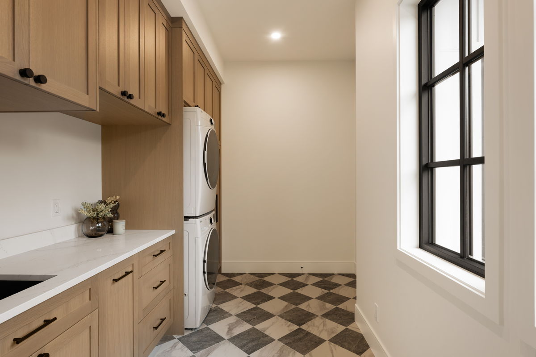
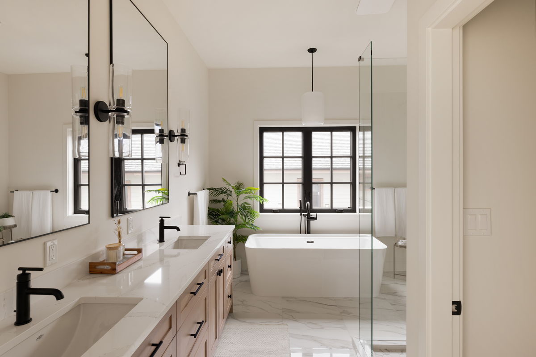
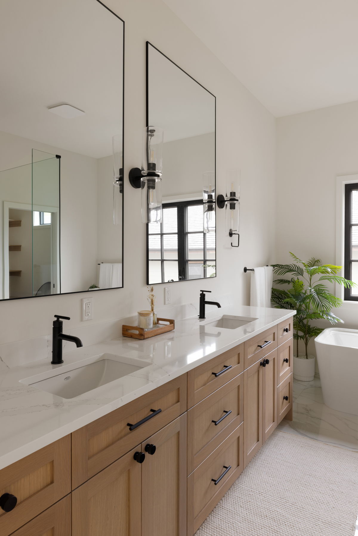
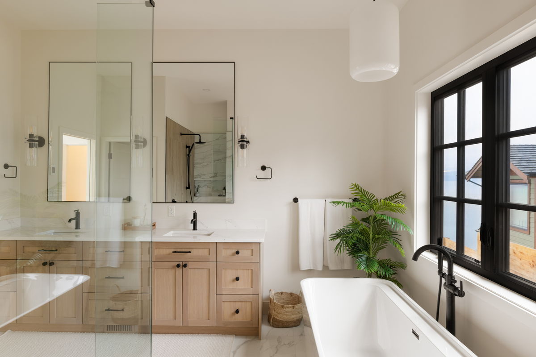
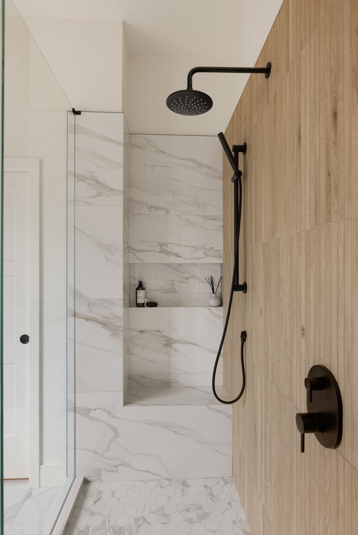
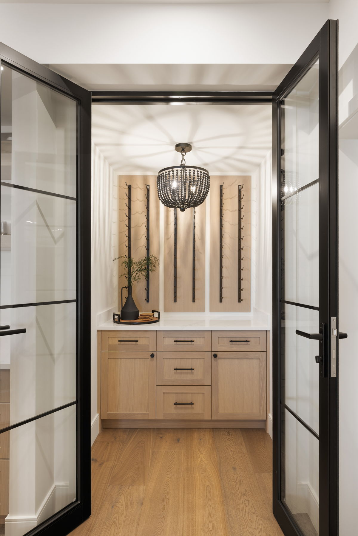
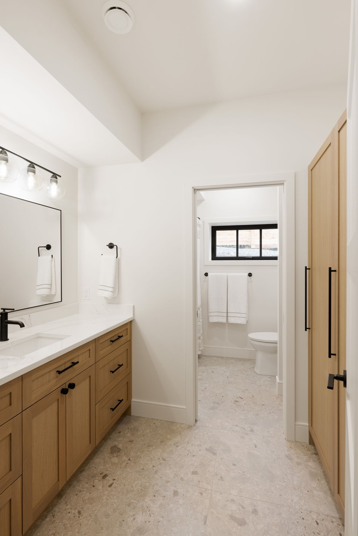
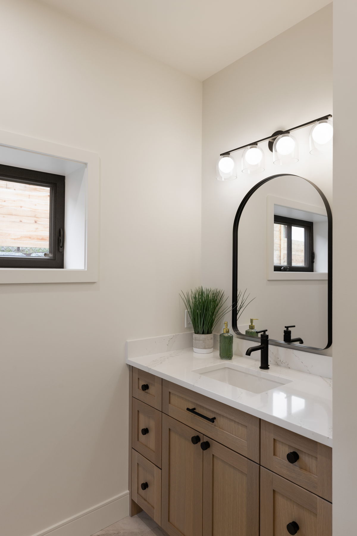
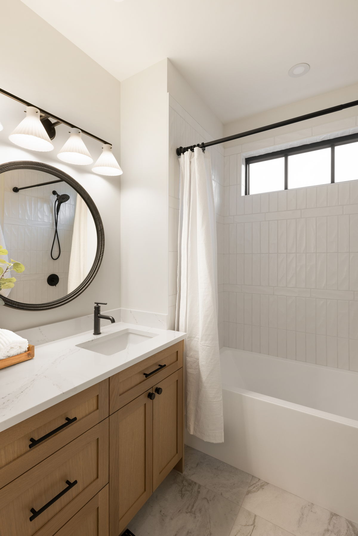
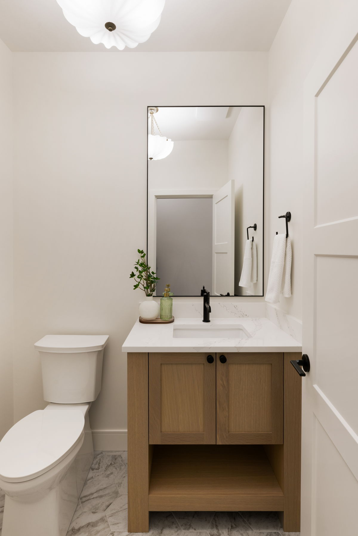
Throughout the home, custom millwork and cabinetry add warmth, character and a level of craftsmanship unique to the people who live here.
Oceanfront Living in Mill Bay
Set on a two-acre oceanfront property in Mill Bay, The Cove was designed to make the most of its remarkable Vancouver Island setting.
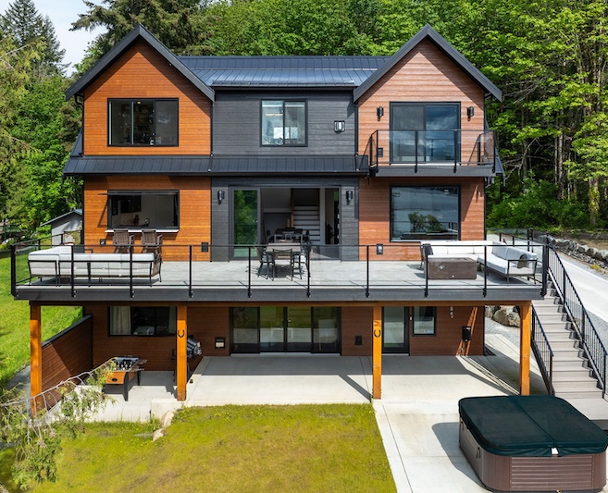
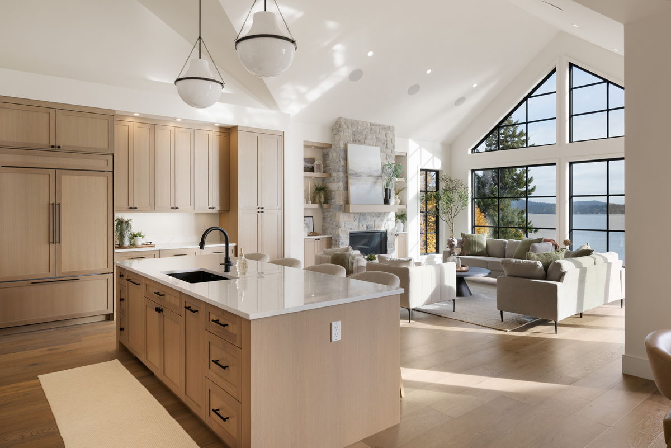
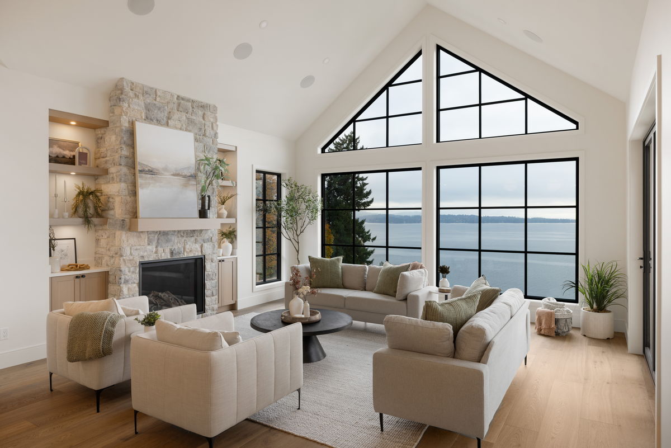
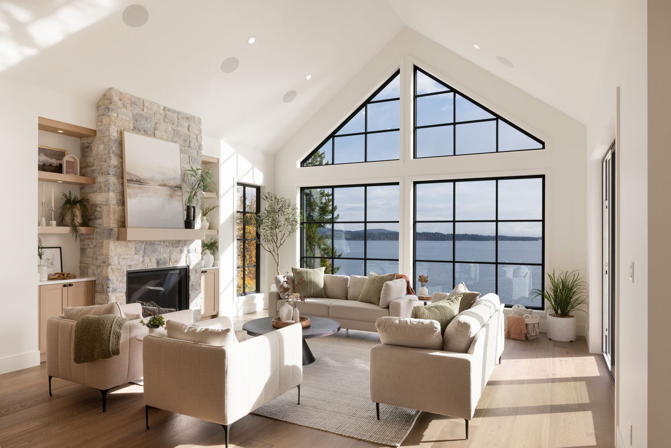
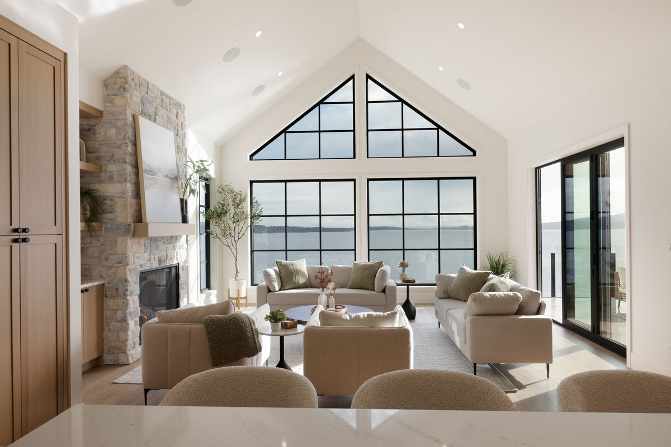
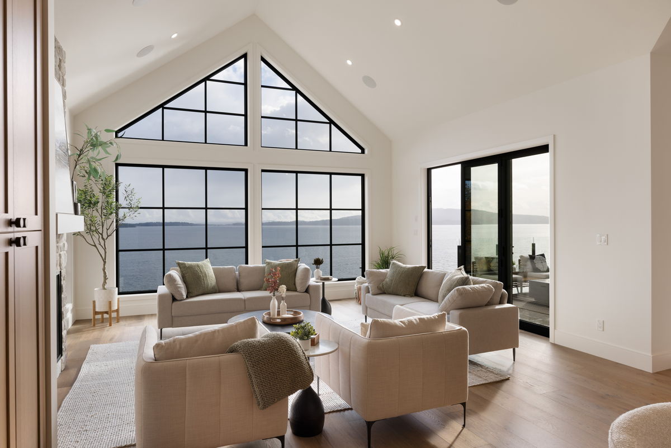
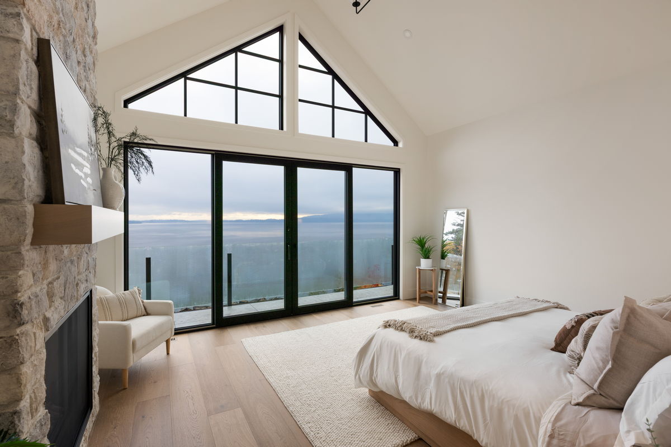
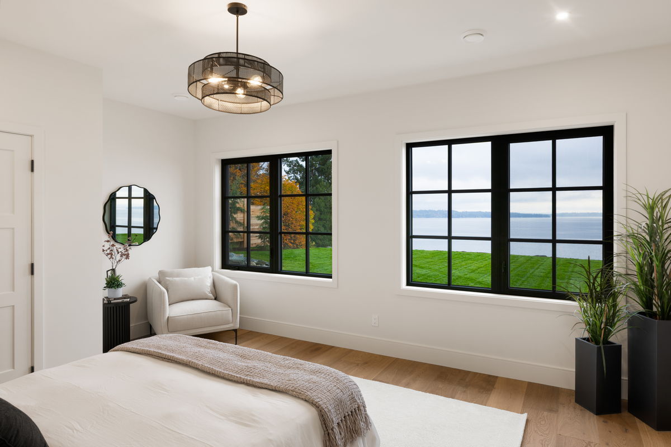
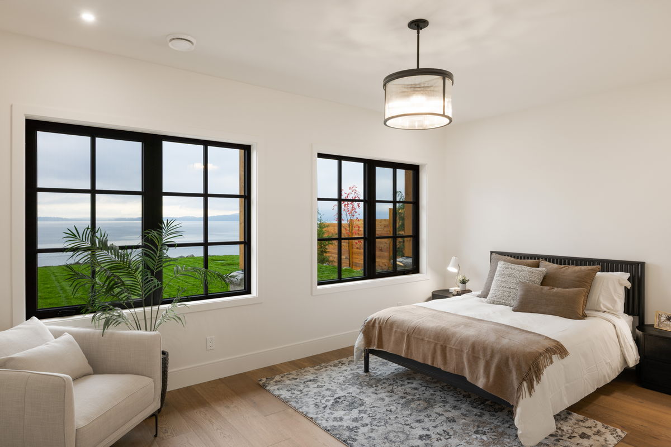
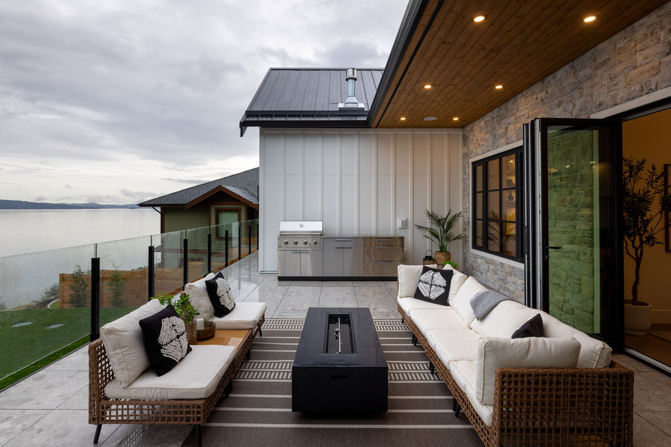
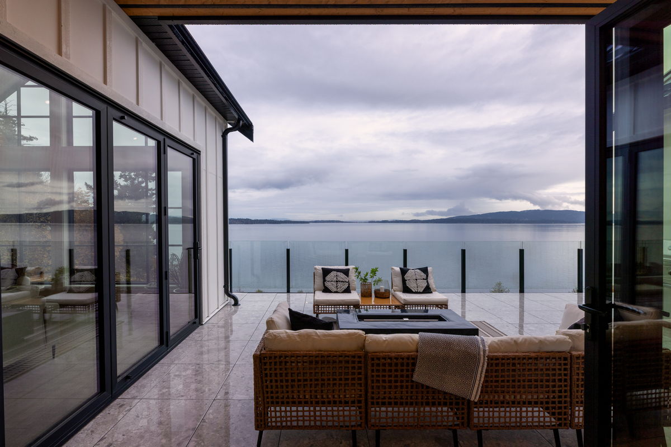
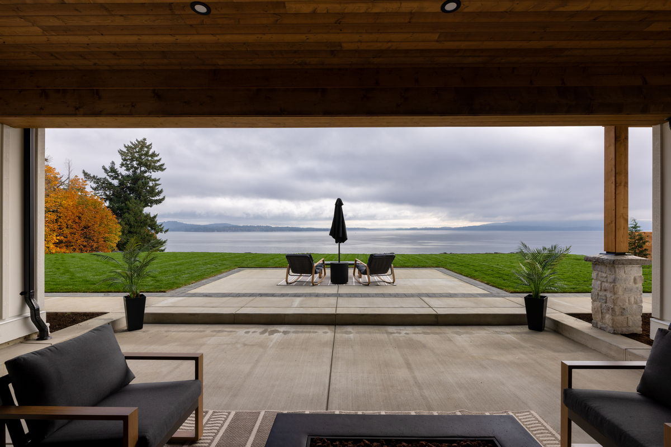
Expansive windows draw the ocean into the interior, while a 489-square-foot sundeck creates an outdoor extension of the main living spaces. Below, a covered patio provides another place to enjoy the waterfront throughout the seasons.
A gated entrance, full property fencing and the home’s position within a private community create a sense of privacy and retreat without sacrificing the openness of coastal living.
Crafted for Everyday Living
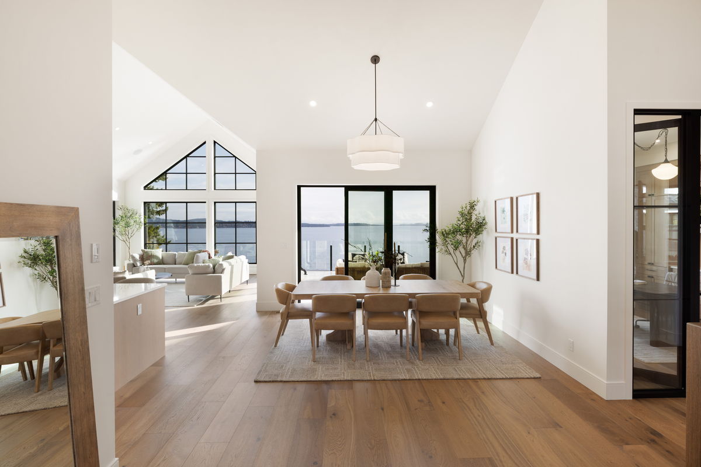
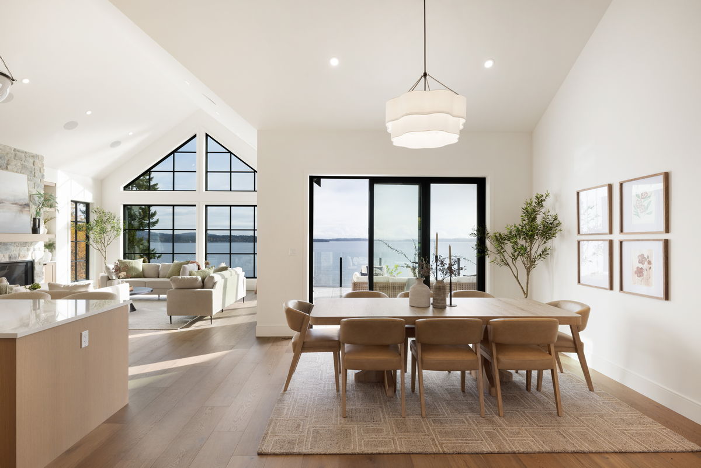
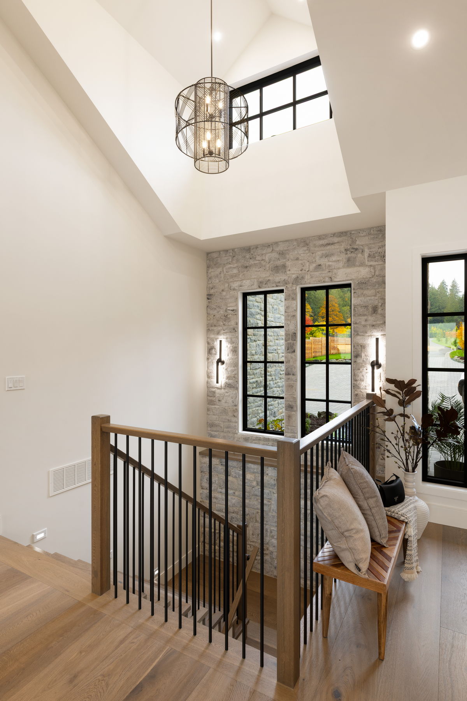
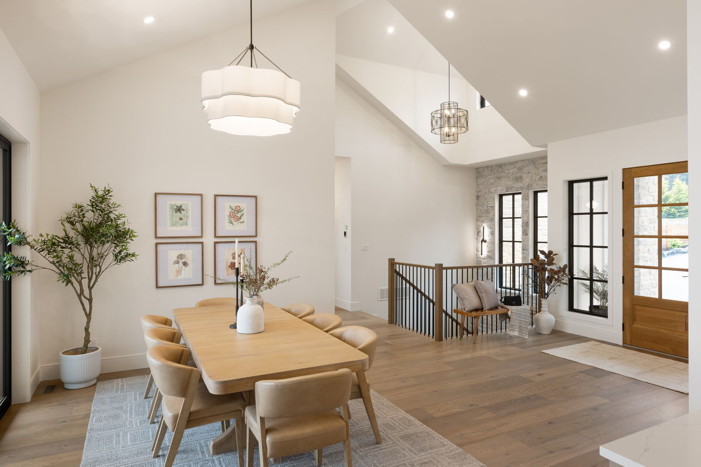
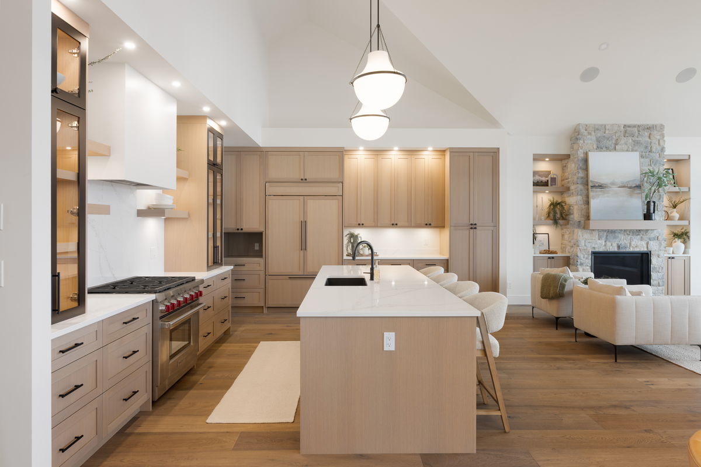
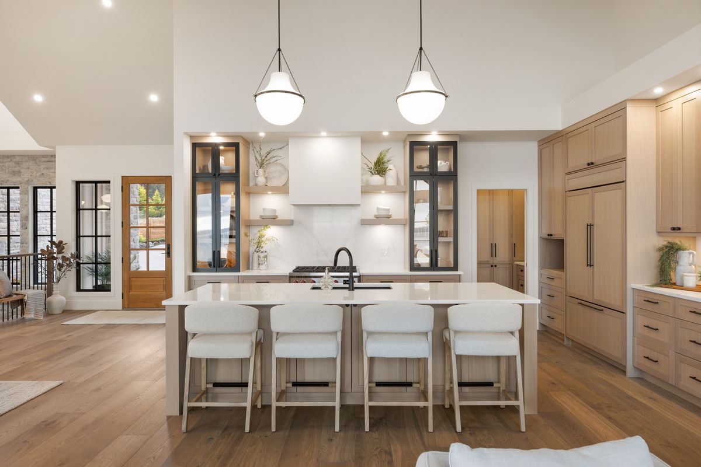
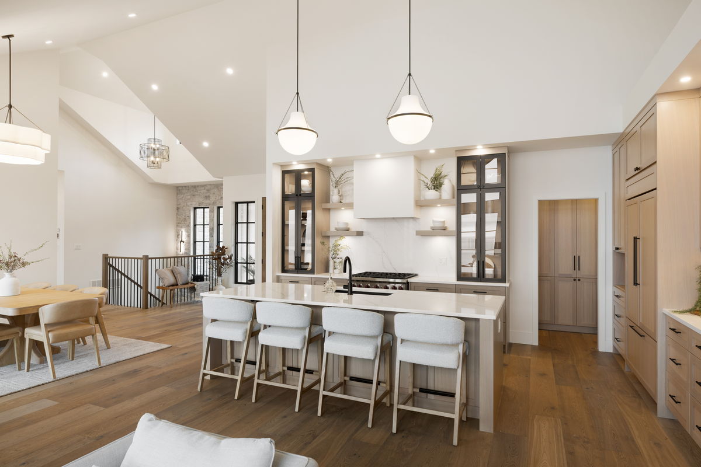
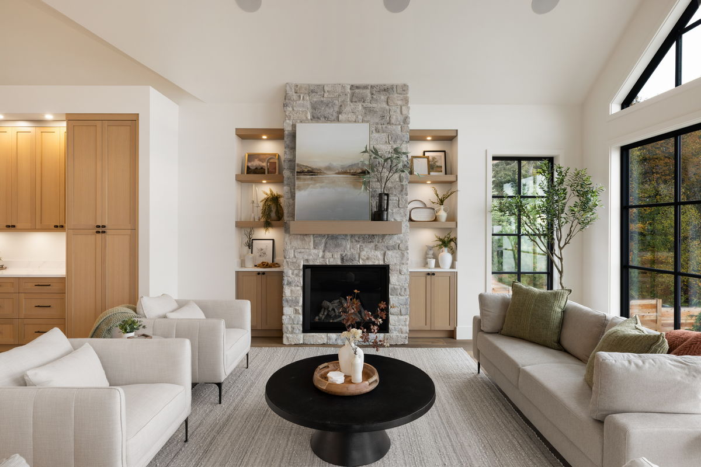
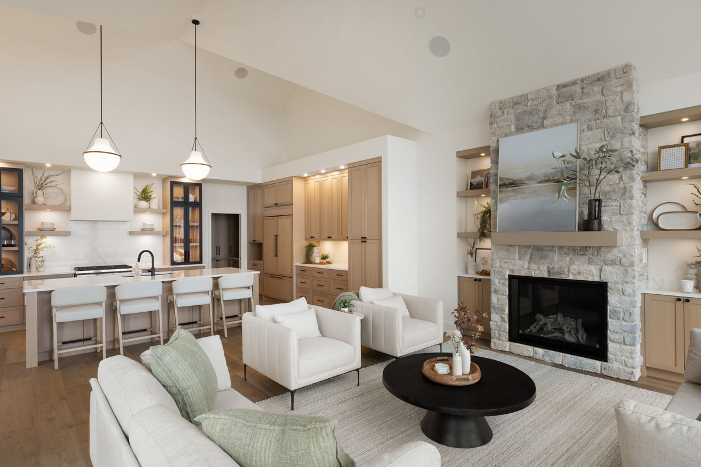
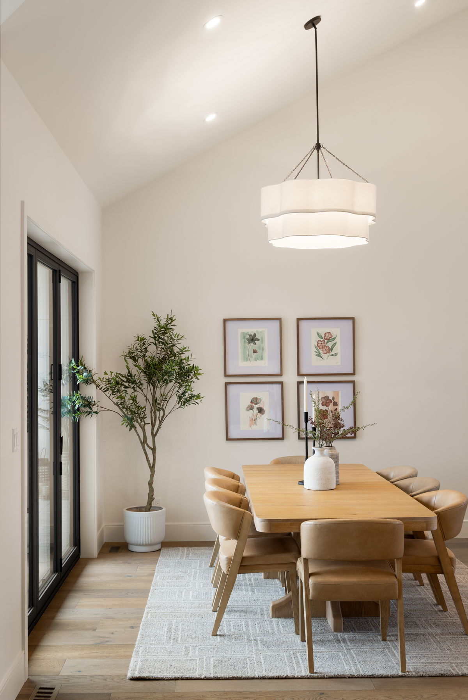
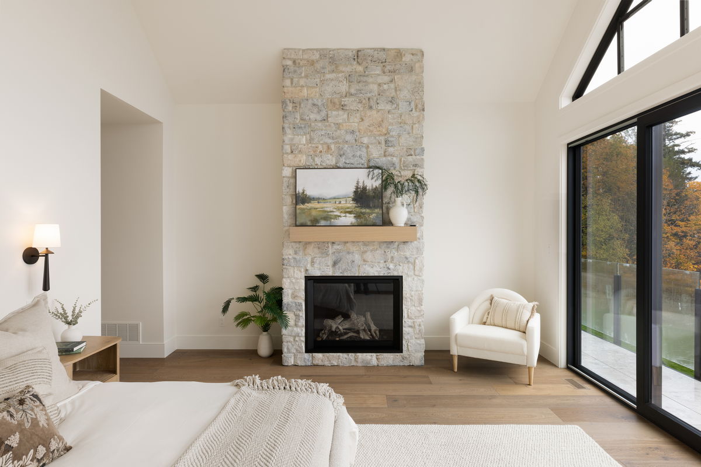
Inside, natural light, warm materials and custom detailing give the home a refined but relaxed character.
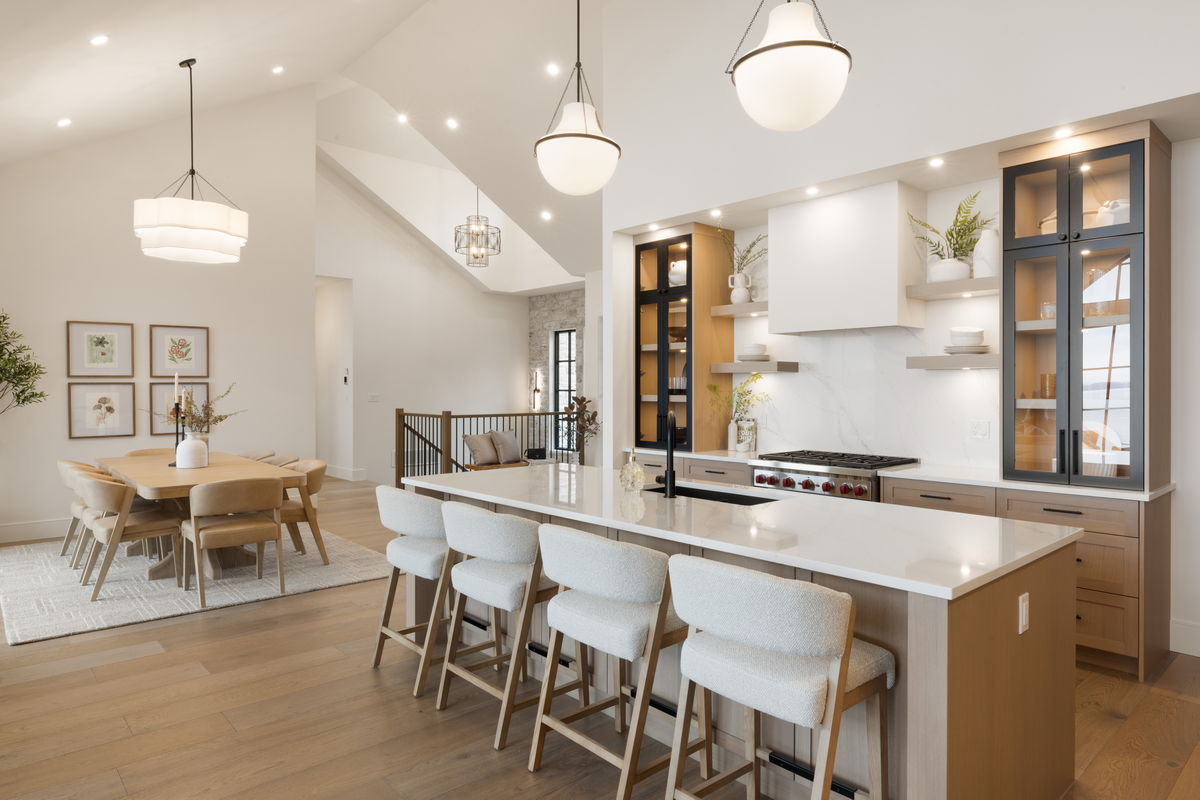
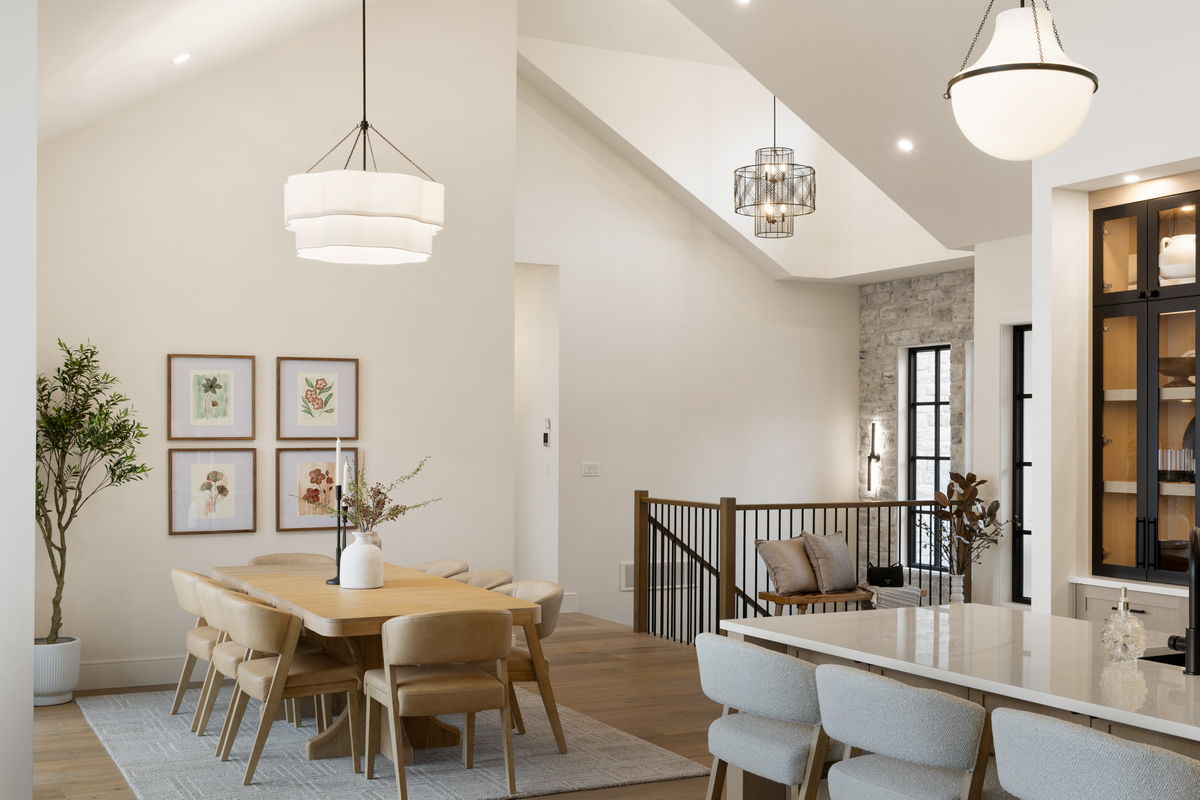
Custom cabinetry and millwork carry throughout the residence, from built-in storage and gathering spaces to the kitchen and private rooms. The open-concept living areas were designed to feel connected, allowing everyday family life to move easily between the kitchen, dining, living and outdoor spaces.
The result is a home where craftsmanship isn’t simply decorative, it supports how the family lives every day.
Designed for the View
The relationship between the home and the ocean shaped many of the most memorable spaces within The Cove.
Large windows frame the surrounding coastline and bring changing light into the home throughout the day. From the main living areas to the outdoor spaces, the architecture continually draws attention back toward the water.
It is a home designed not simply to sit on an exceptional property, but to experience it.
Featured in LIV Magazine
The Cove was featured in LIV Magazine, highlighting the vision, craftsmanship and collaboration behind this Mill Bay oceanfront home:
Step Inside The Cove
Take a closer look at the craftsmanship, details and oceanfront setting that bring this home to life:

Thinking about building a custom home on Vancouver Island?
The Cove is an example of what can happen when thoughtful design, experienced construction and exceptional craftsmanship come together around an extraordinary property.
Whether you’re planning an oceanfront home, acreage estate or custom residence uniquely your own, our team can help guide your project from early planning through construction and completion.
Inspired by The Cove? Start a conversation about your custom home, contact us today:
Contact Us TodayRead More TestimonialsClient Testimonial:
“We’ve completed four projects with Made To Last, and every experience has been exceptional. Their honesty, transparency, and clear communication gave us complete confidence, while their craftsmanship and attention to detail are truly unmatched. We’d 100% recommend them.”
– Lindsay J.
Project Highlights
Location: Mill Bay, BC
Project Type: Luxury oceanfront custom home
Living Area: 4,423 sq. ft.
Garage: 909 sq. ft. / 3-car garage
Property: 2-acre oceanfront lot
Bedrooms: 5
Bathrooms: 4.5
Key Features: Ocean views, custom millwork, private office, recreation room, built-in bar, games area, fitness room, 489 sq. ft. sundeck, covered patio, gated entry
Luxury Oceanfront Build Partners:
- Windows: Euroline Windows
- Cabinetry: Latitude Fifty
- Flooring: Island Floor Center Ltd.
- Truss and Floor System: Victoria Truss
- Plumbing: FBM Plumbing & Heating
- Gas Fireplaces: South Island Fireplace & Spas
- Electrical: Surepoint Group
- HVAC: Exchange Energy
- Metal Gate: West Coast Custom Gates
- Countertops: Rock Solid Countertops
- Doors: Windsor Plywood