The Perch
Hillside Custom Home with Ocean Views in Maple Bay
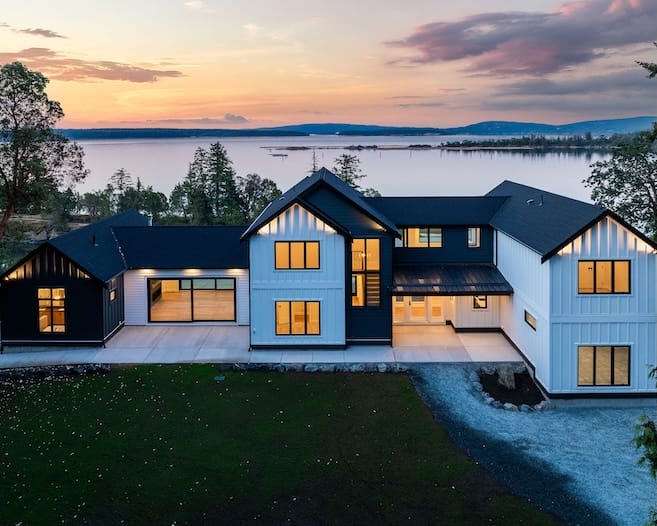
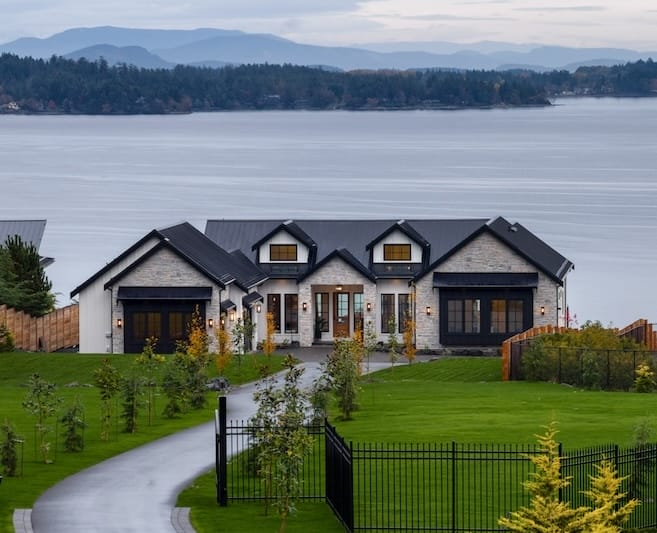
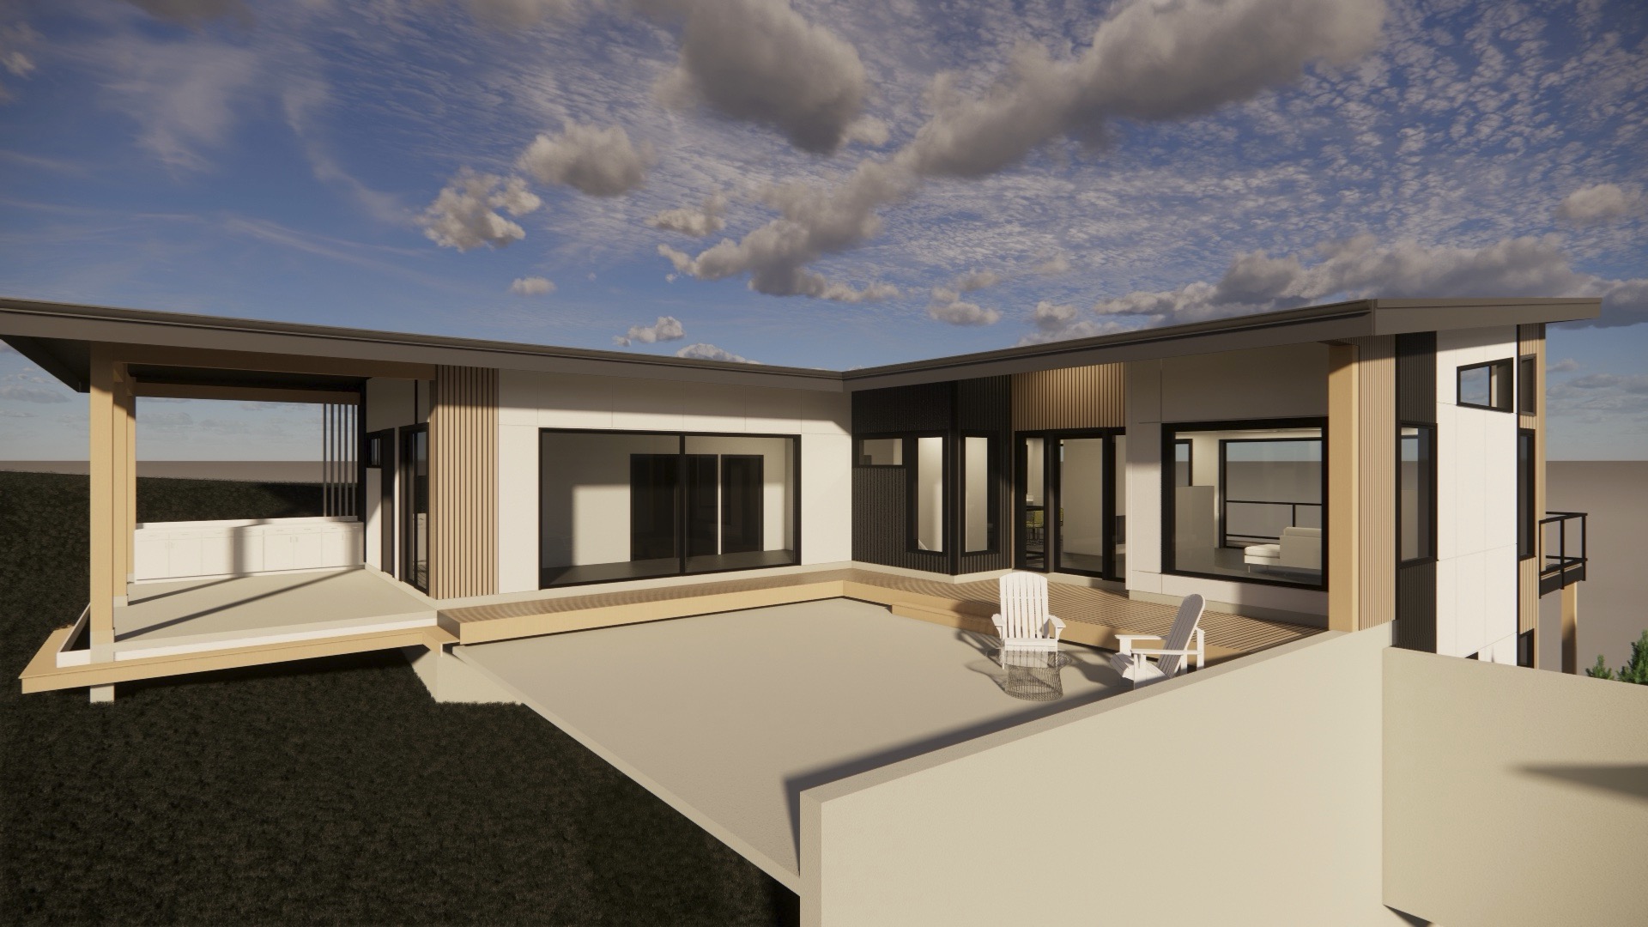
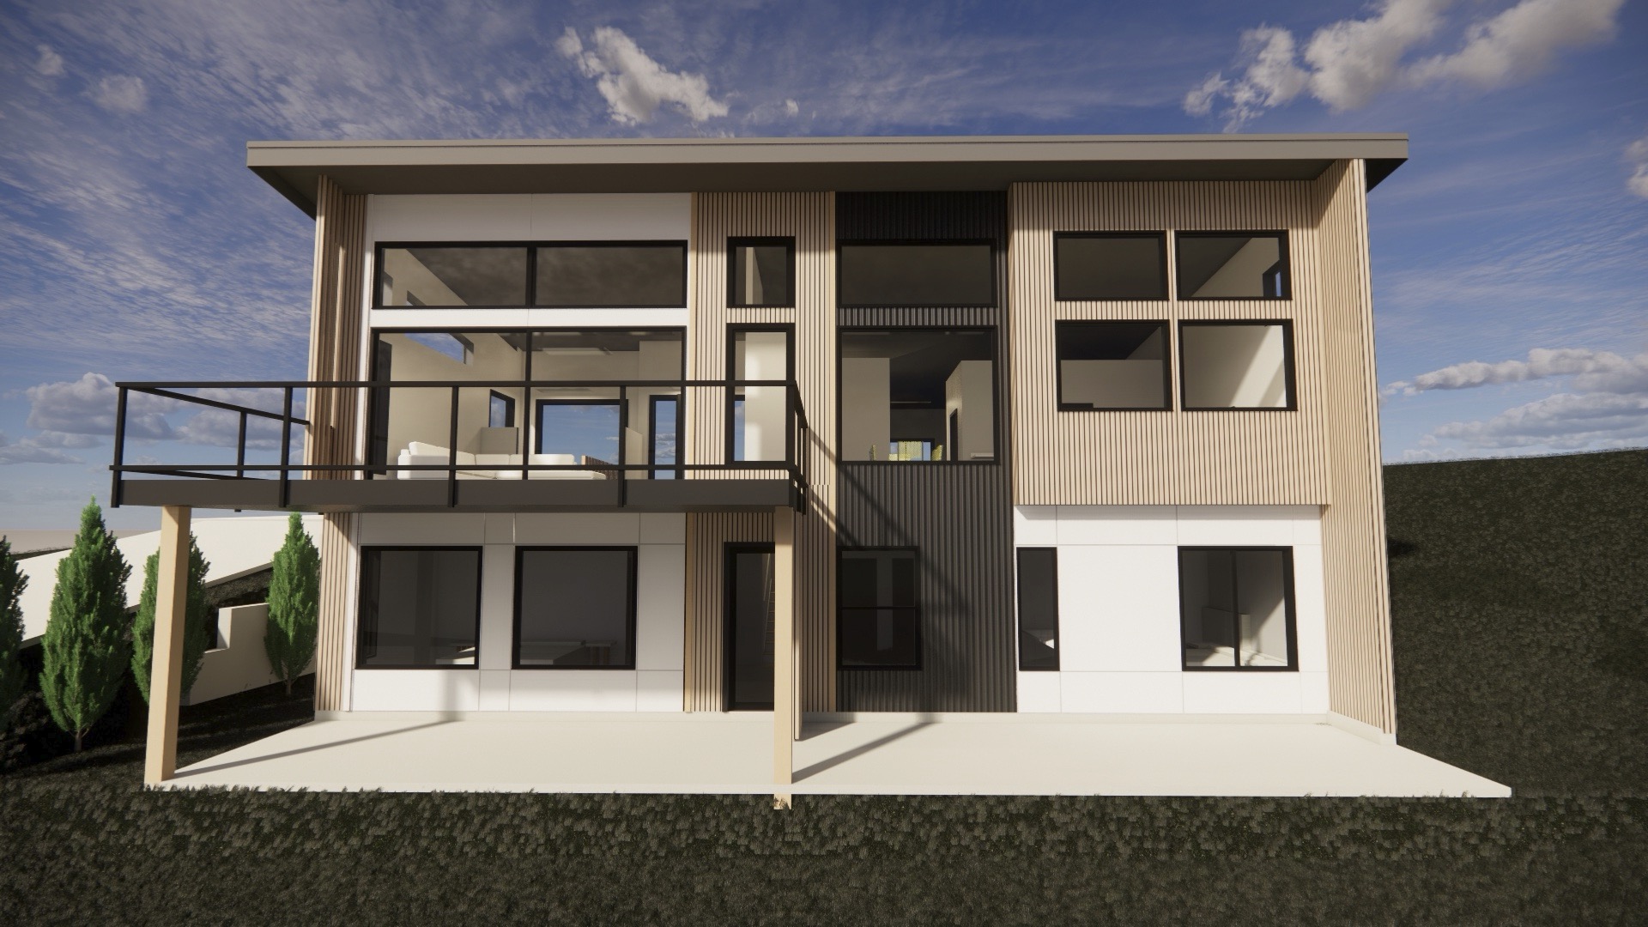
Set into the hillside above Maple Bay, The Perch is a custom West Coast residence currently under construction. Designed to embrace elevation, natural light and expansive ocean views, the home features dramatic glazing, an elevated terrace and thoughtfully planned outdoor living spaces that make the most of its coastal setting.
At 3,084 square feet, The Perch balances open-concept gathering spaces with quiet private retreats. The home features three bedrooms, two bathrooms, a media room, sun room, office/sitting area, butler pantry, courtyard, and generous outdoor living spaces designed for taking in the surrounding landscape.
The architecture is shaped around the view. Large fixed windows, patio doors, transoms, and floor-to-ceiling glass bring natural light deep into the home while framing the ocean beyond. From the main living areas to the elevated deck, every detail is oriented toward connection, to the water, the hillside, and the changing West Coast sky.
A Maple Bay Home Designed for the View
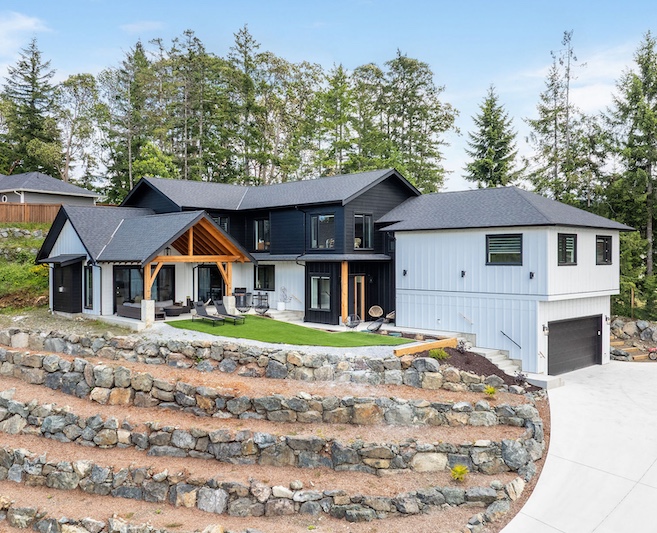
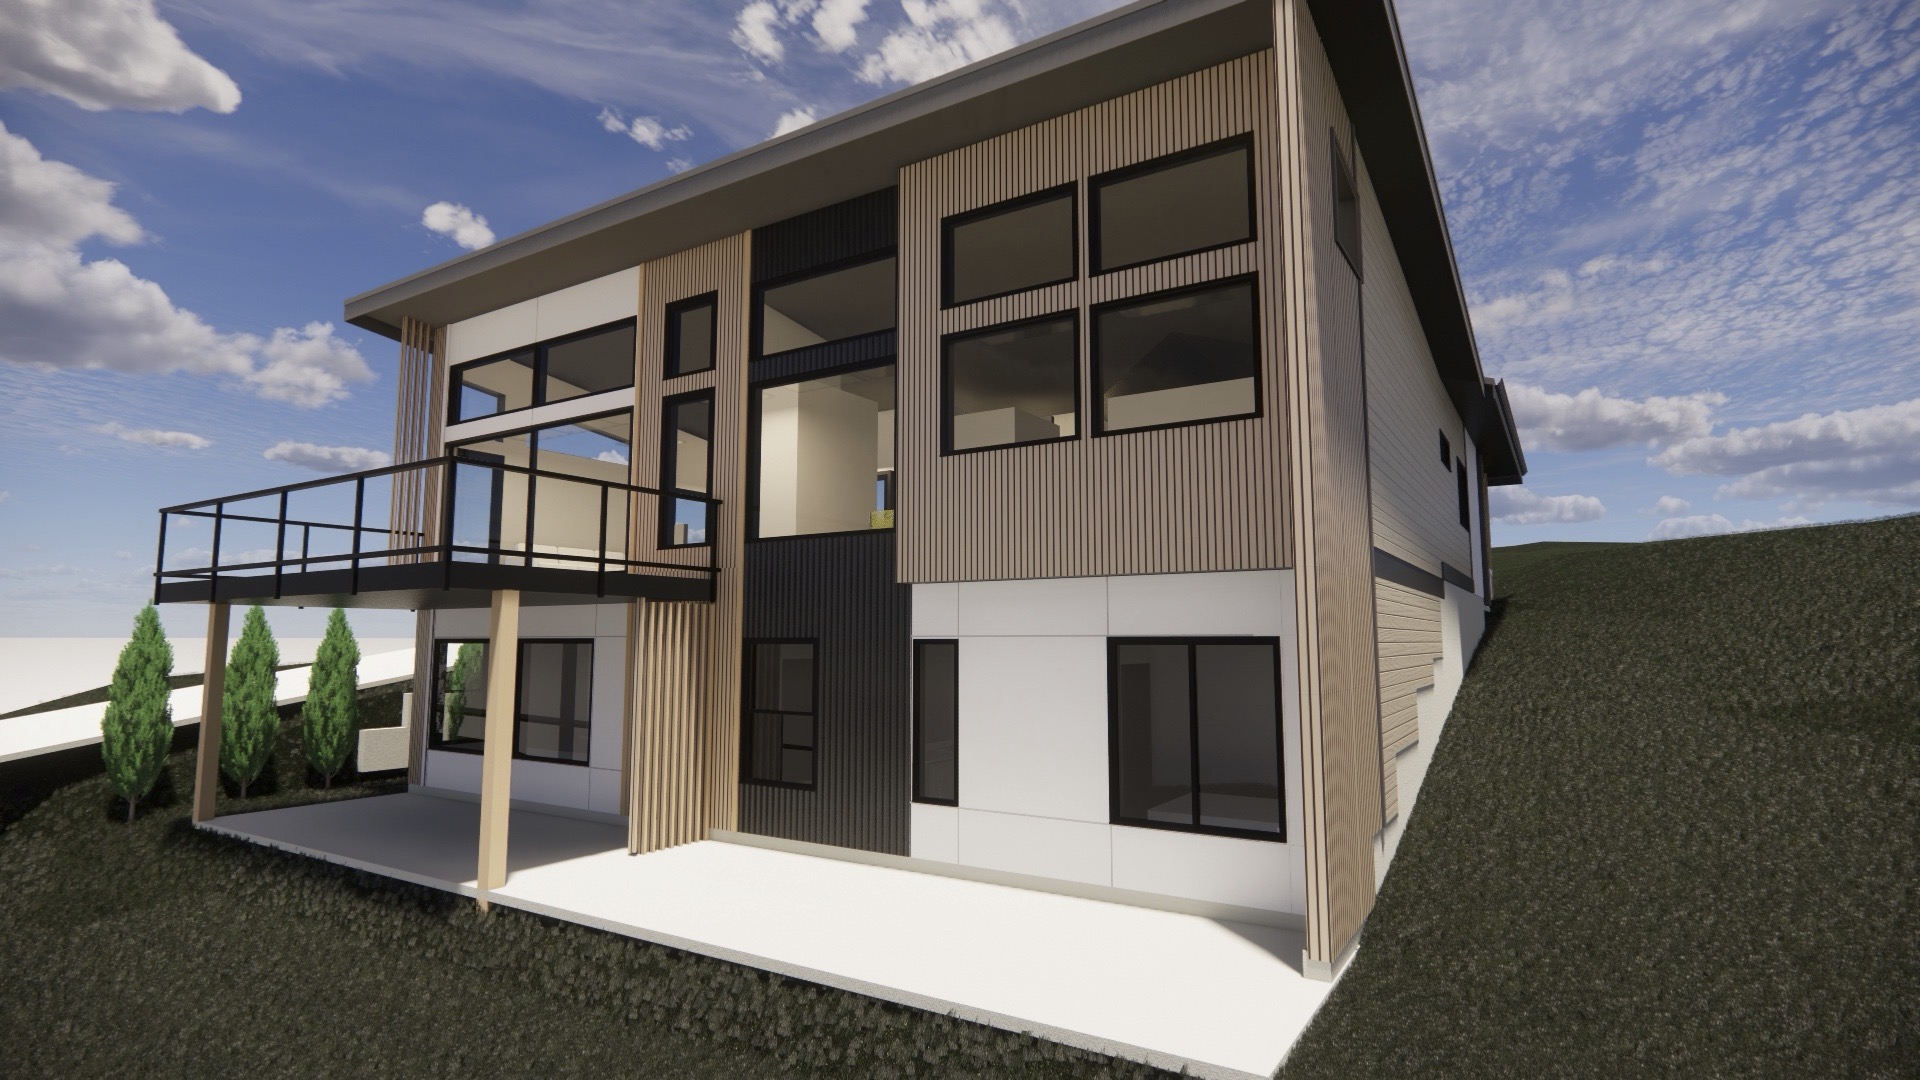
The Perch was created for a steep, view-focused lot on Oceanview Terrace in North Cowichan, near Maple Bay. Rather than working against the natural slope, the home is carefully integrated into the hillside, with the lower level tucked into the grade and the upper level opening outward to the view.
The main floor includes a spacious great room, kitchen, butler pantry, guest bedroom, bathroom, mudroom, foyer, and a flexible sitting/office area. A long sun room and elevated deck expand the living space outdoors, creating a natural transition between interior comfort and the coastal landscape.
On the lower level, the home includes the primary bedroom with ensuite, a second bedroom, media room, laundry area, and common area, offering privacy and separation while still maintaining strong connections to the outdoors.
Large Windows and Elevated Outdoor Living
One of the defining features of The Perch is its use of glass. The design includes large-format windows and patio doors, with generous glazing positioned to capture natural light and maximize ocean views. The elevated terrace and deck areas extend the home outward, creating a perch-like vantage point over the surrounding hillside and water.
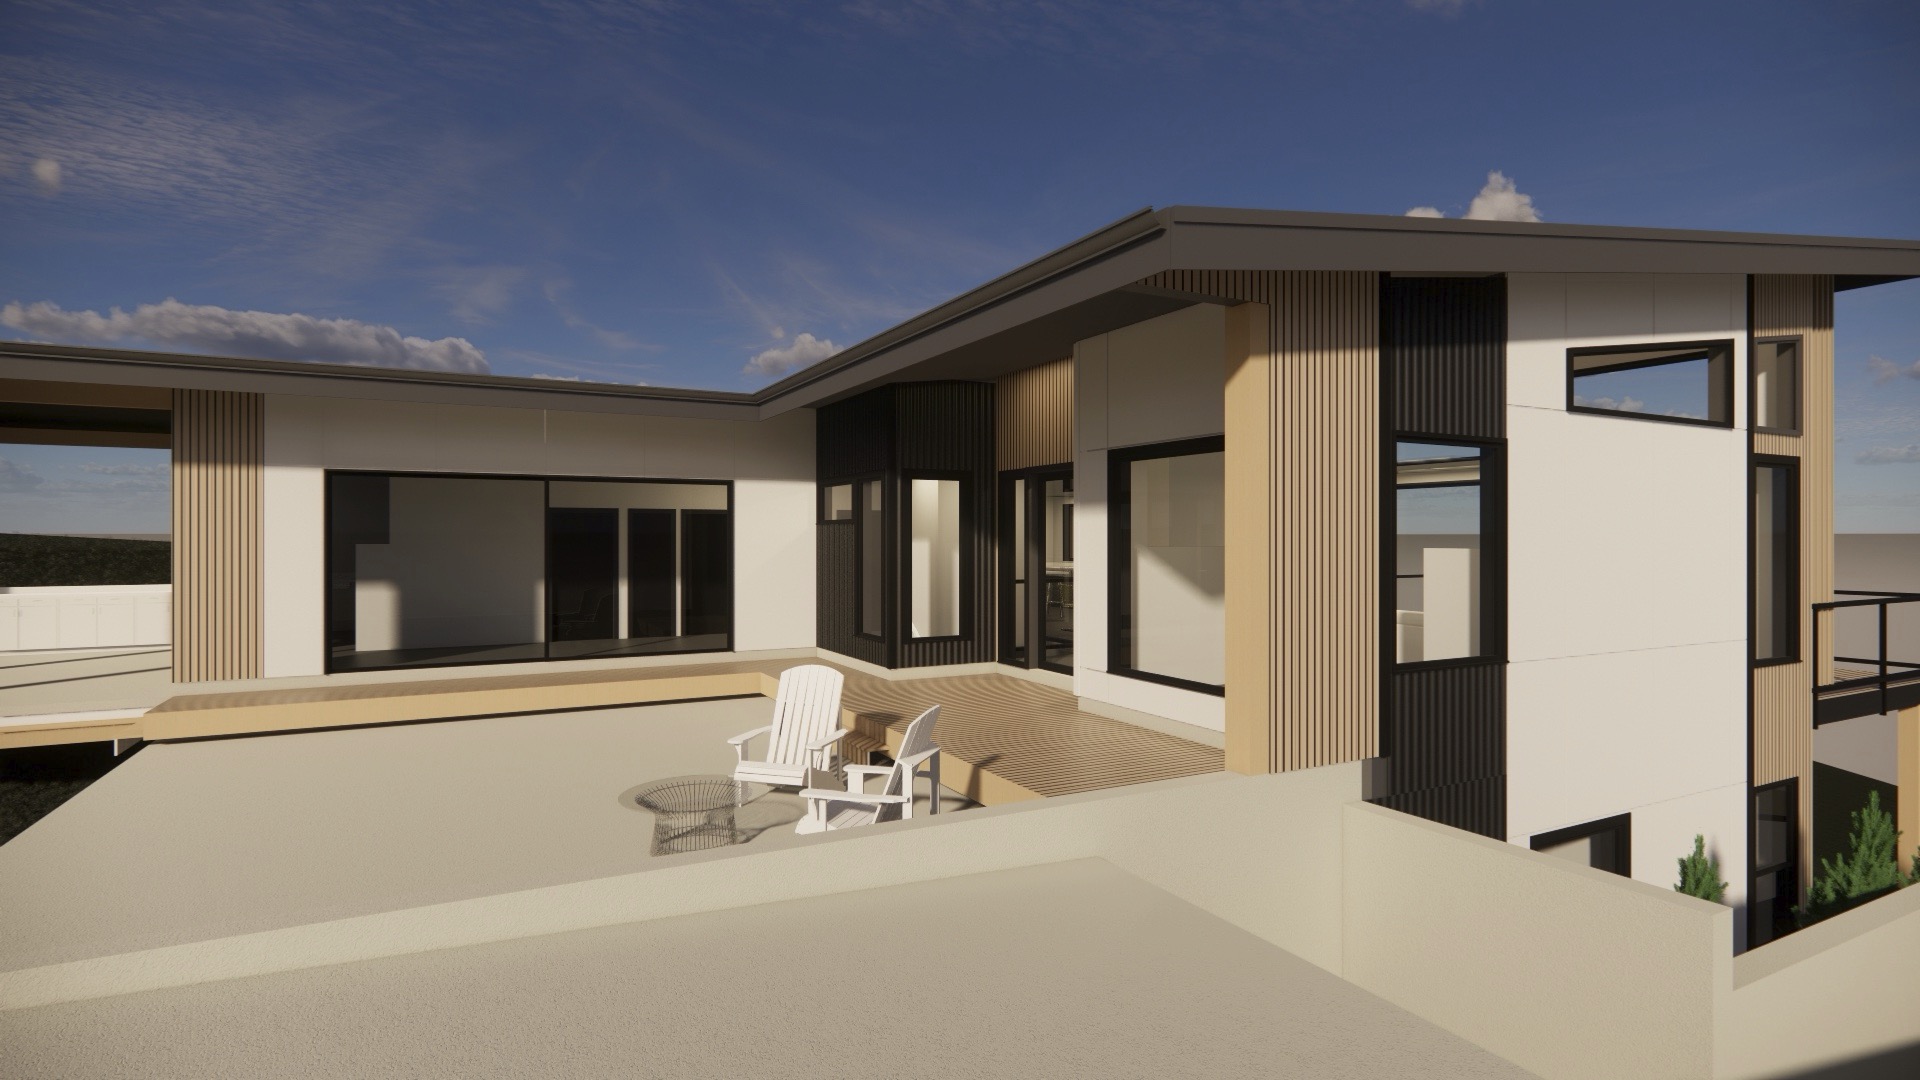
A private courtyard adds another layer of outdoor living, giving the home both an outward-facing view experience and a more sheltered outdoor retreat.
Modern West Coast Exterior
The exterior design combines clean modern lines with durable West Coast materials. The plans include metal standing seam roofing, HardiePlank siding, HardiePanel siding, vertical metal siding, tempered glass railings, and natural-stain wood posts. Together, these finishes create a contemporary coastal look that feels grounded, durable, and refined.
Privacy walls, slat wall details, deep roof overhangs, and carefully placed glazing help balance openness with comfort and privacy.
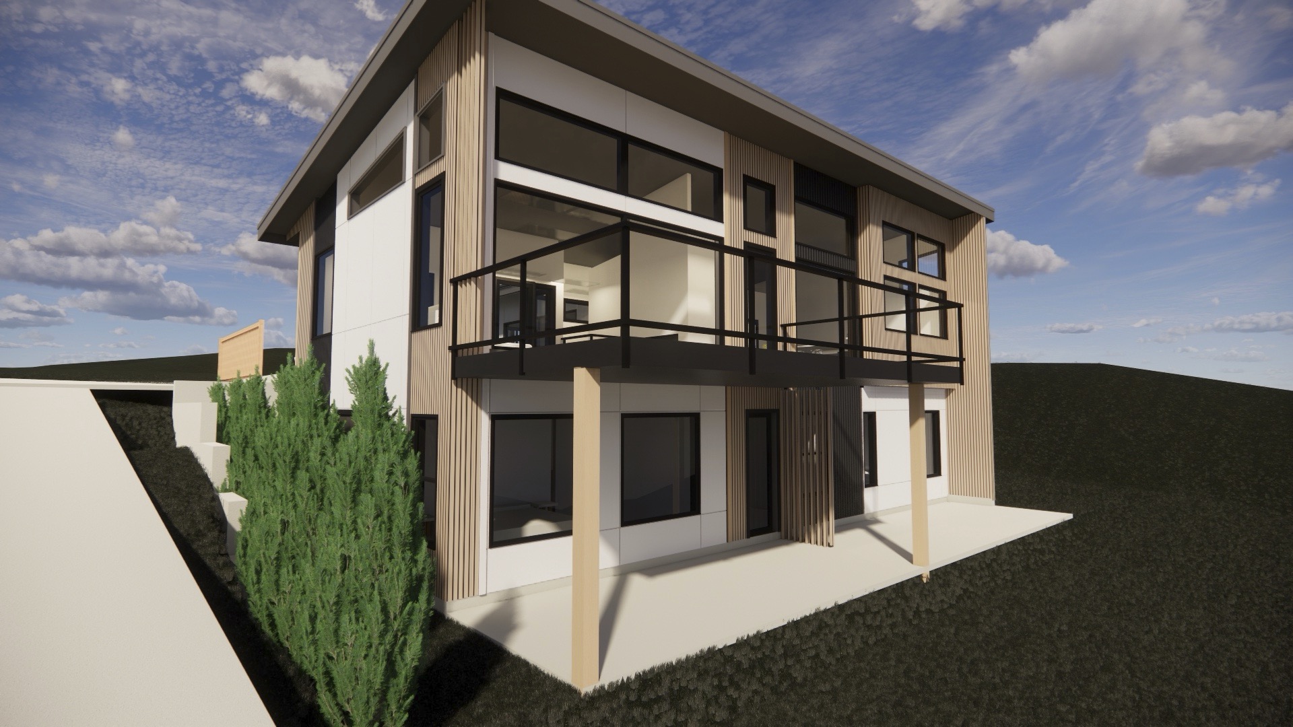
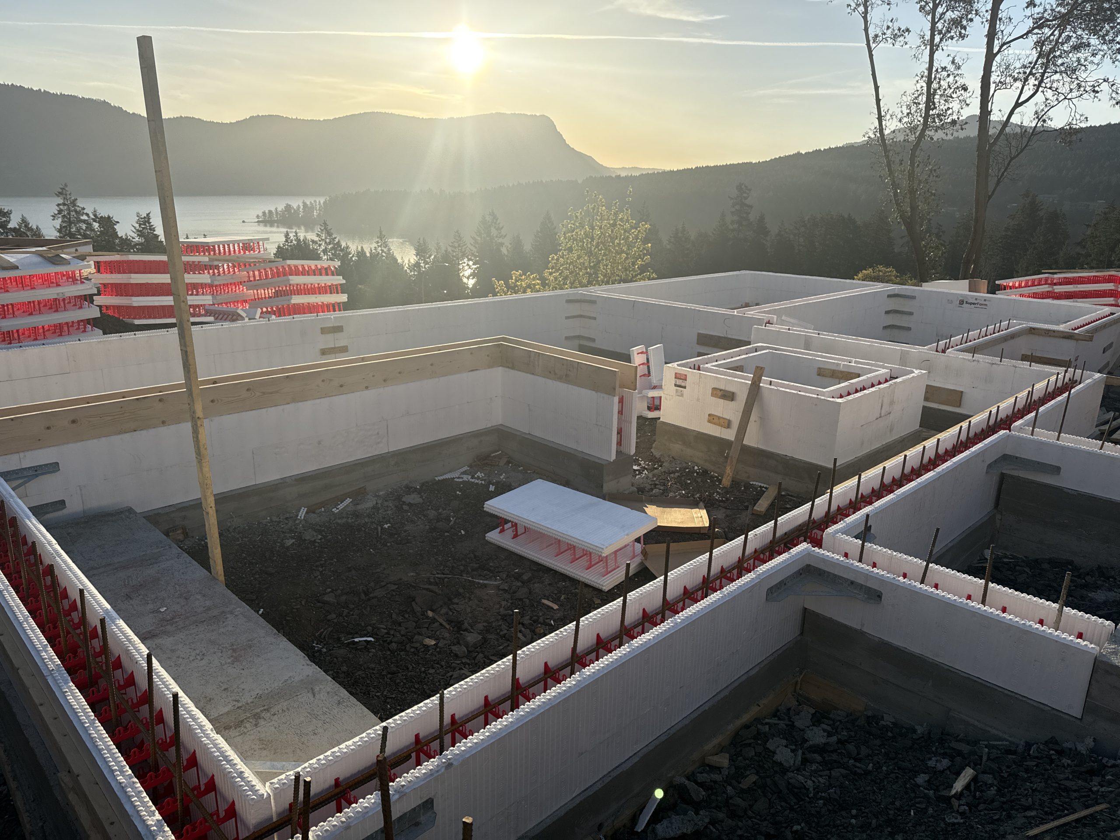
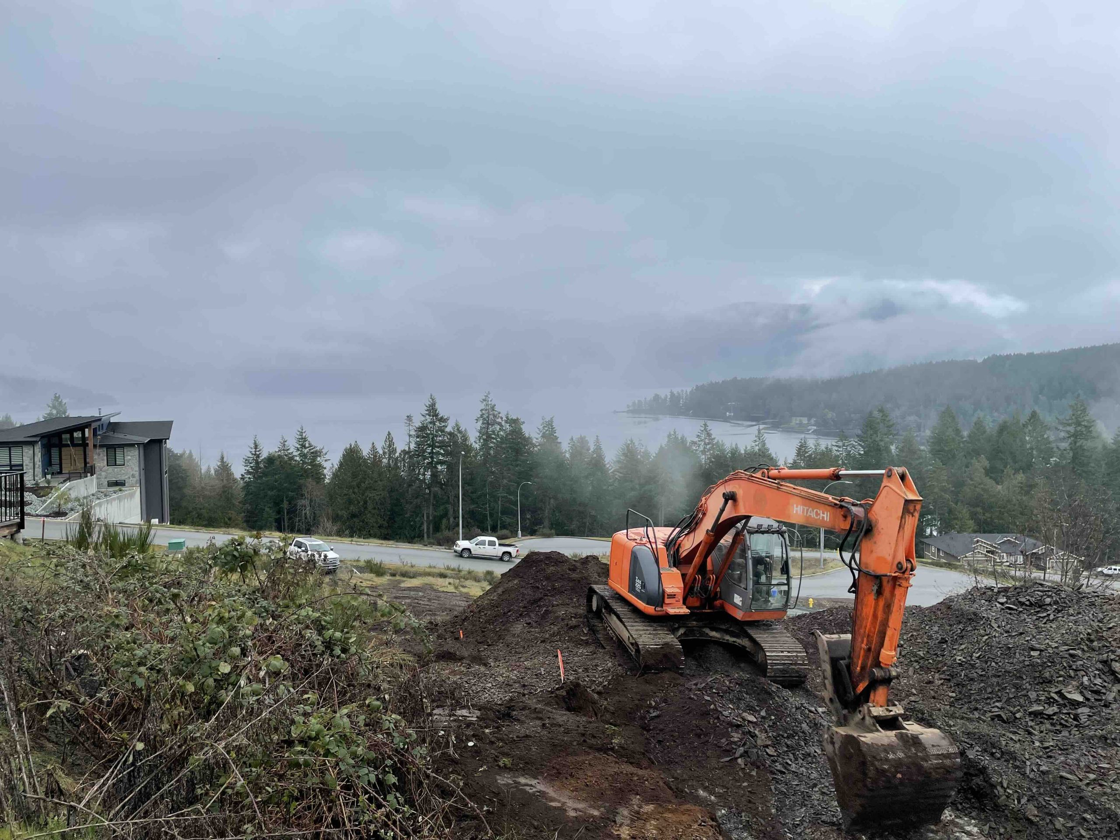
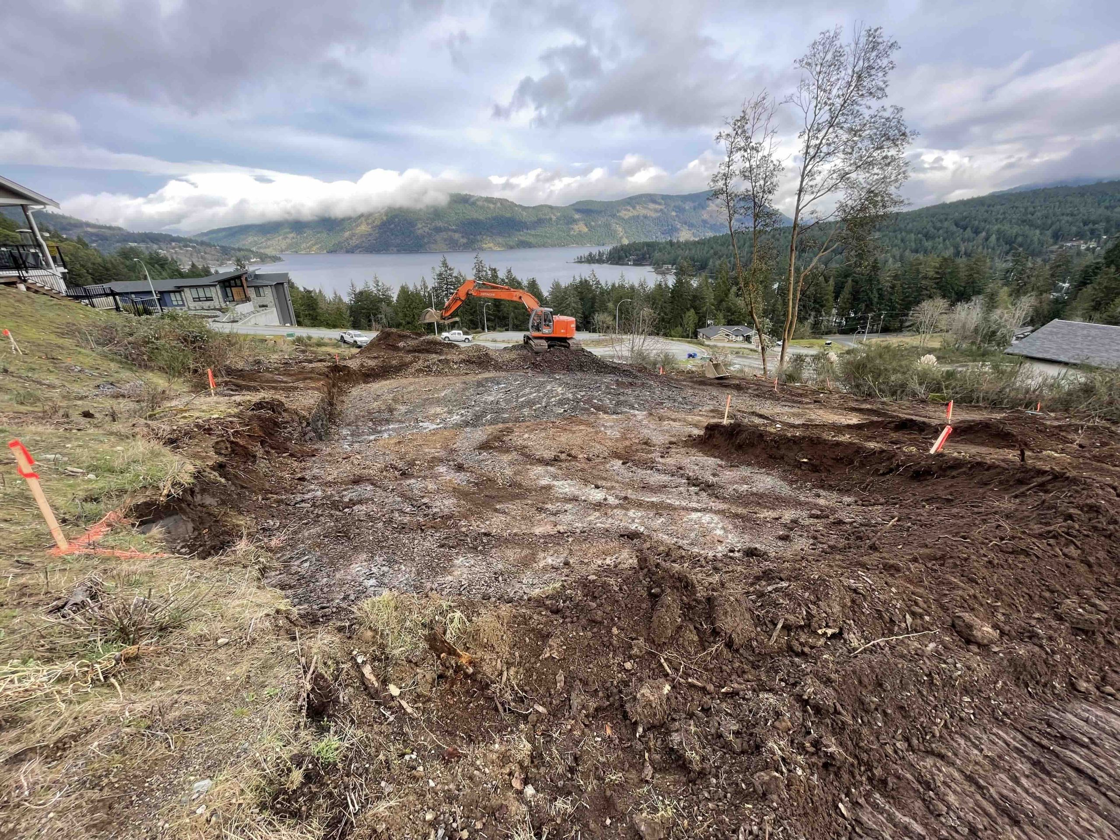
The Perch is beginning to take shape in Maple Bay, and we’re excited to share its progress from the early stages of construction through to completion.
Explore more of our custom homes, or contact our team to discuss building a home designed around your own property, lifestyle and vision.
Project Highlights
Location: Maple Bay / North Cowichan, BC
Project Type: Custom hillside residence
Home Size: 3,084 sq. ft.
Upper Floor: 1,812 sq. ft.
Lower Floor: 1,272 sq. ft.
Bedrooms: 3
Bathrooms: 2
Key Features: Ocean views, hillside lot, floor-to-ceiling glass, elevated terrace, sun room, courtyard, media room, butler pantry, office/sitting area, modern West Coast exterior
The Perch Build Partners:
- Windows: North Pacific Windows
- Cabinetry: Cowichan Woodwork
- Flooring: Island Floor Center Ltd.
- Truss and Floor System: Victoria Truss
- Plumbing: FBM Plumbing & Heating
- Gas Fireplaces: South Island Fireplace & Spas
- Electrical: Surepoint Group
- HVAC: Exchange Energy
- Doors: Windsor Plywood