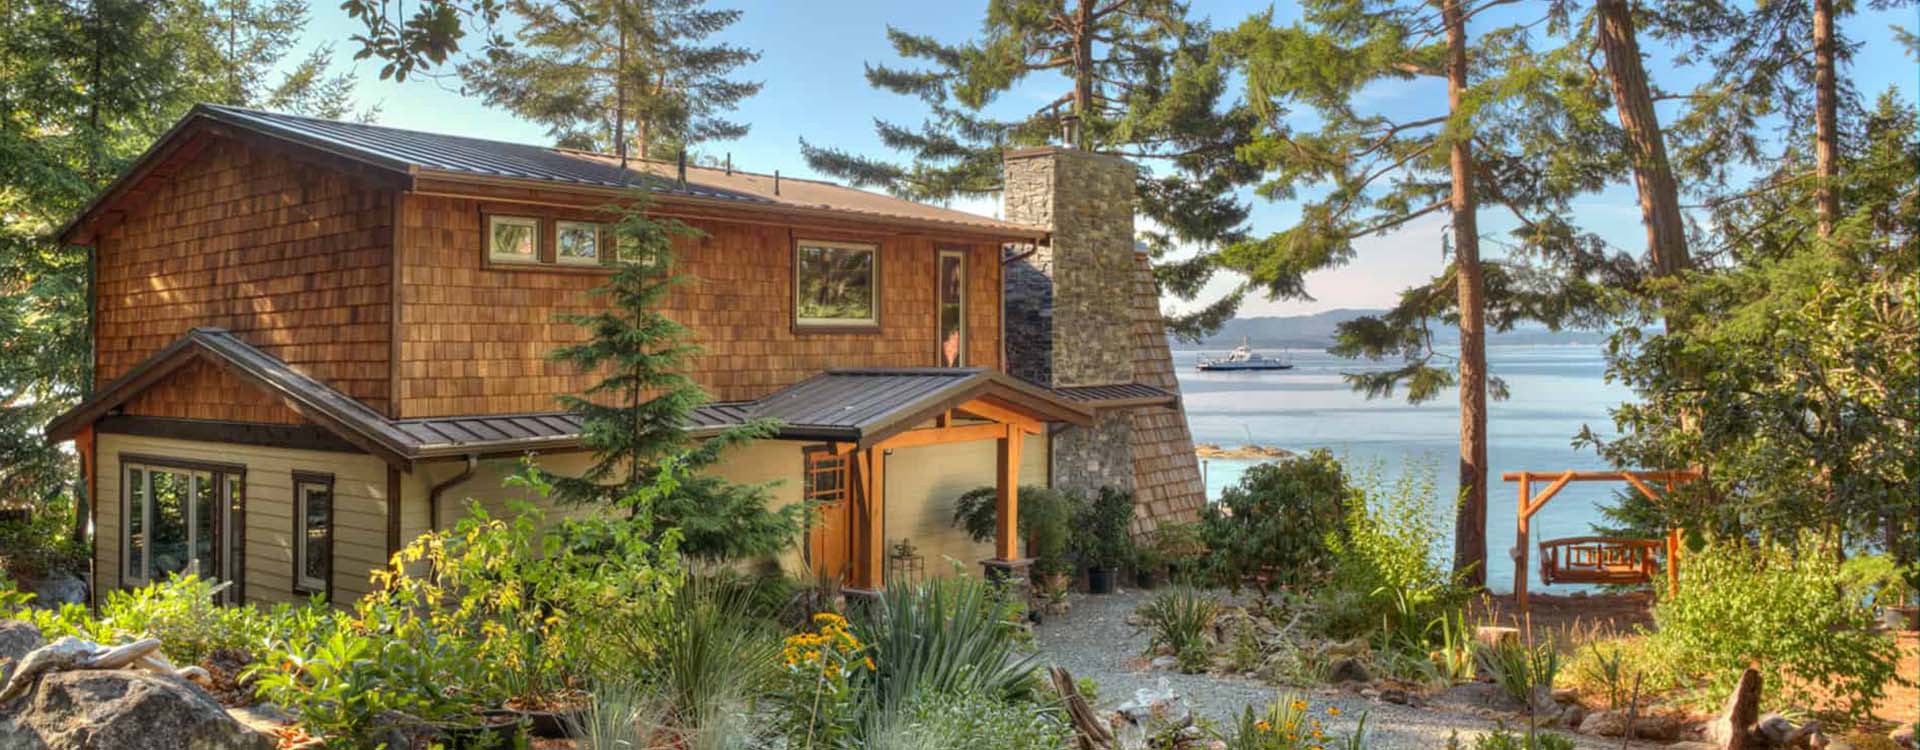
Thetis Island Oceanfront Renovation
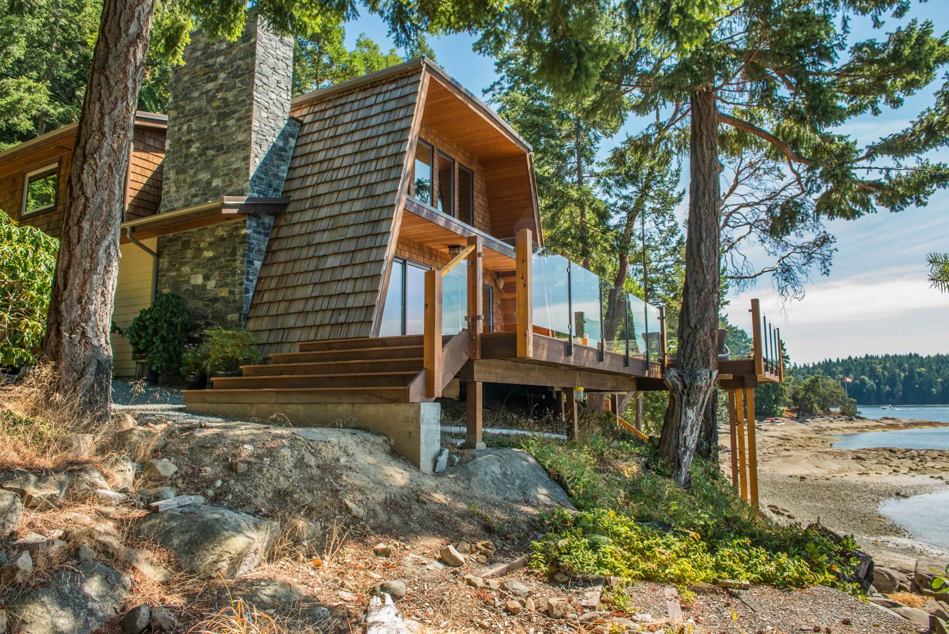
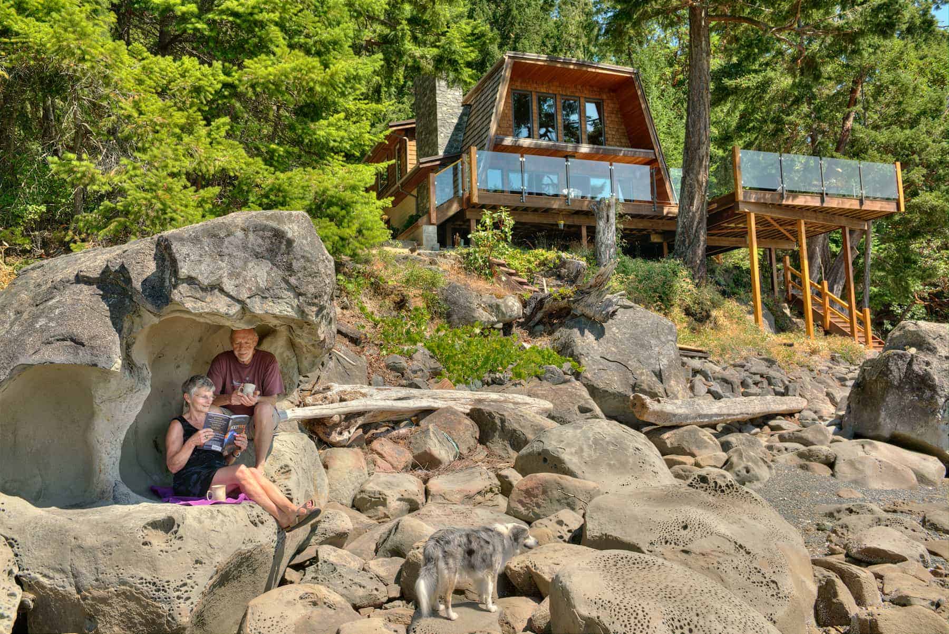
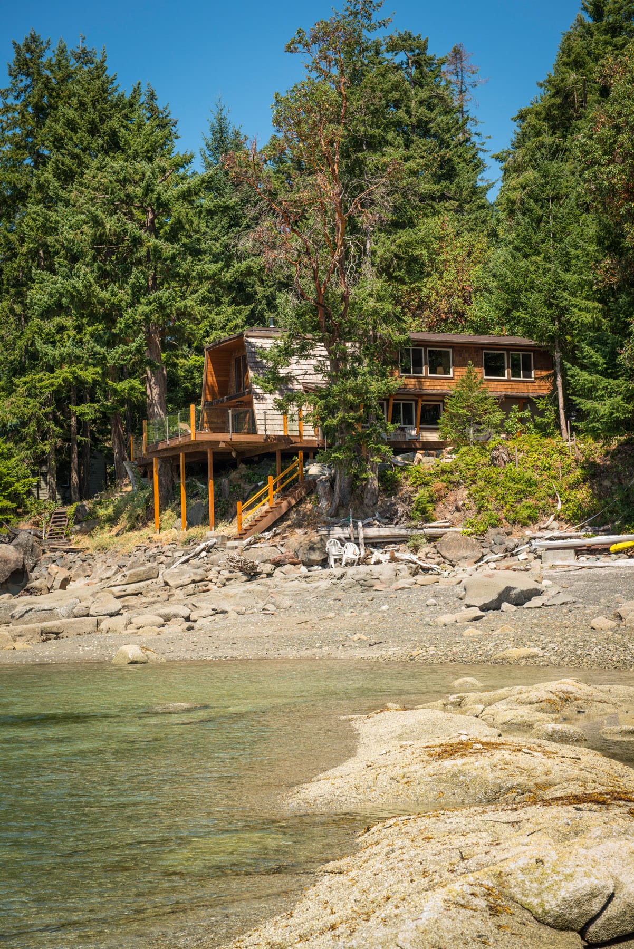
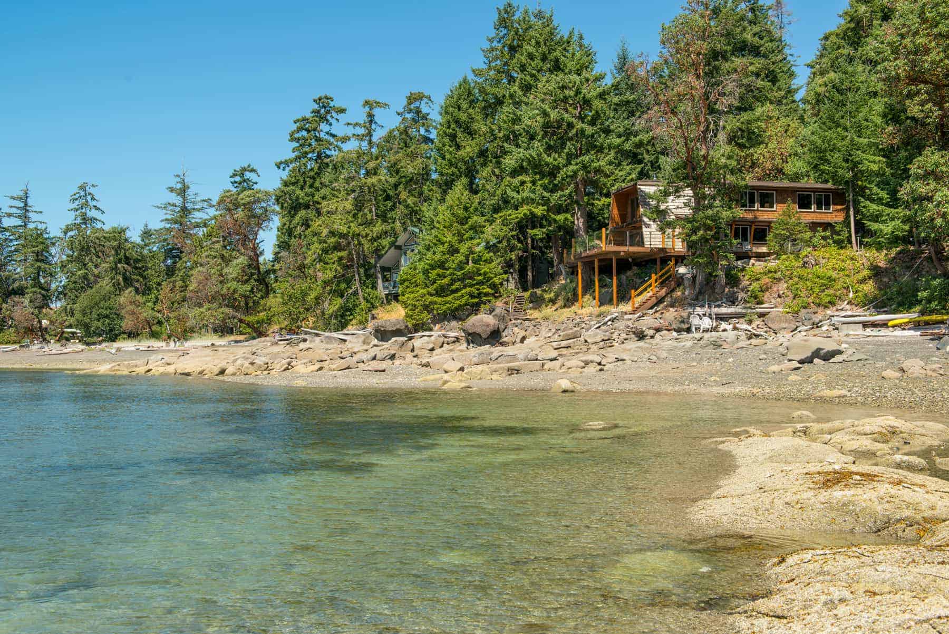
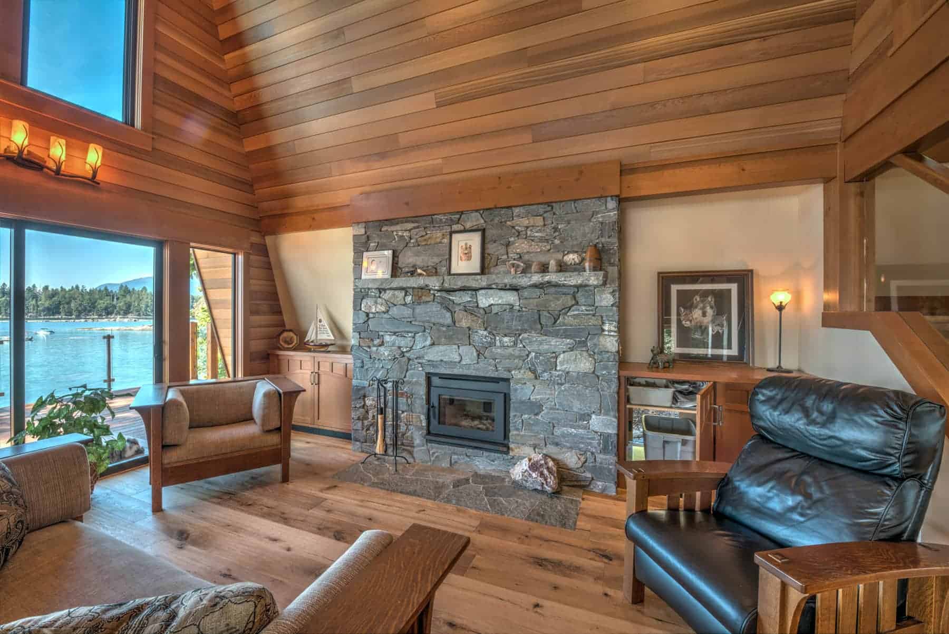
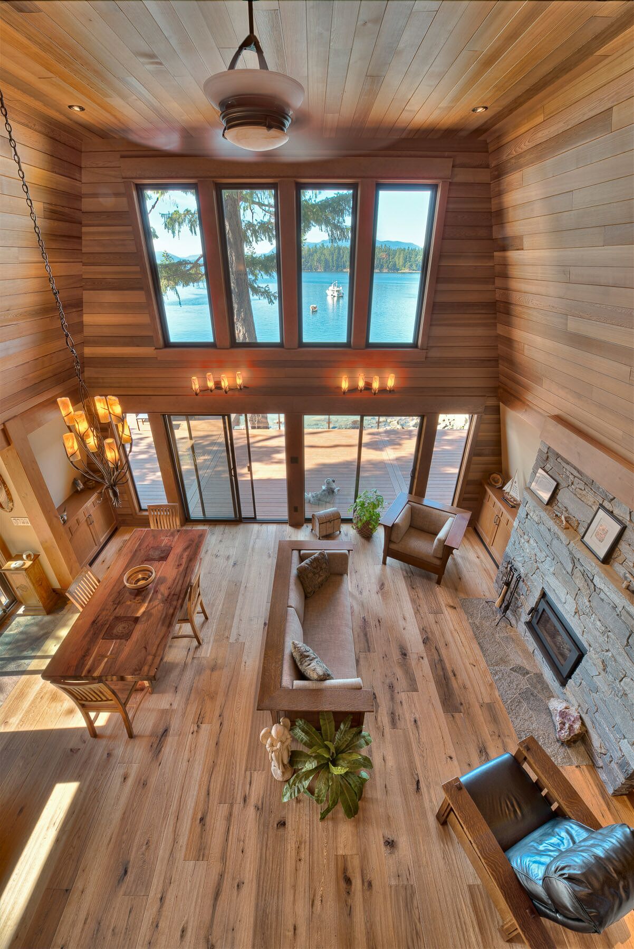
These homeowners had been living full-time in their 1,400 sq. ft. Thetis Island cabin since retirement. After several years, they were ready to make the changes that would create more space, storage and functionality while preserving the character of the original A-frame and making even more of its remarkable oceanfront setting.
The finished renovation expanded the home to approximately 1,600 sq. ft. and was featured in Canadian Homes and Cottages Magazine.
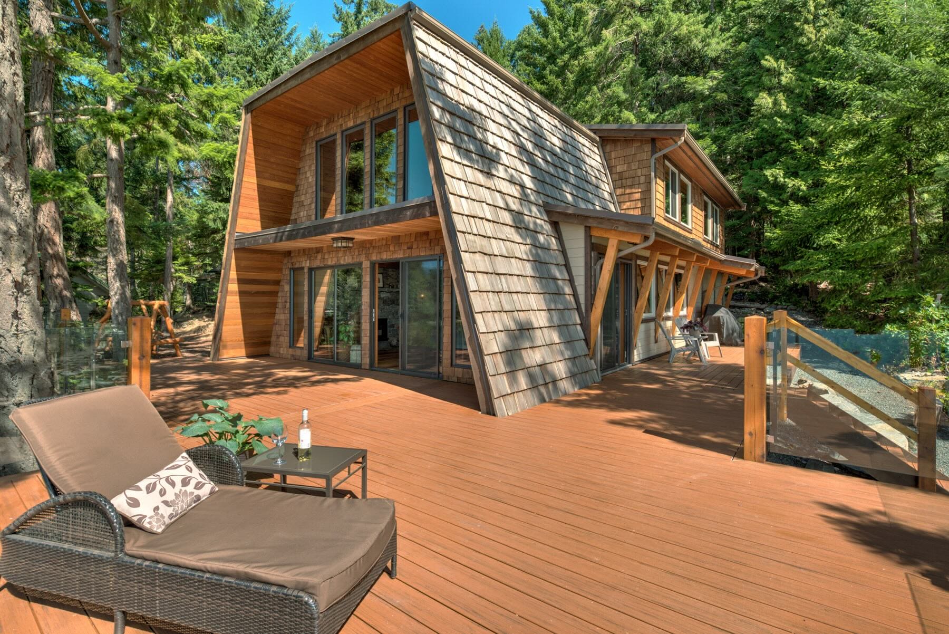
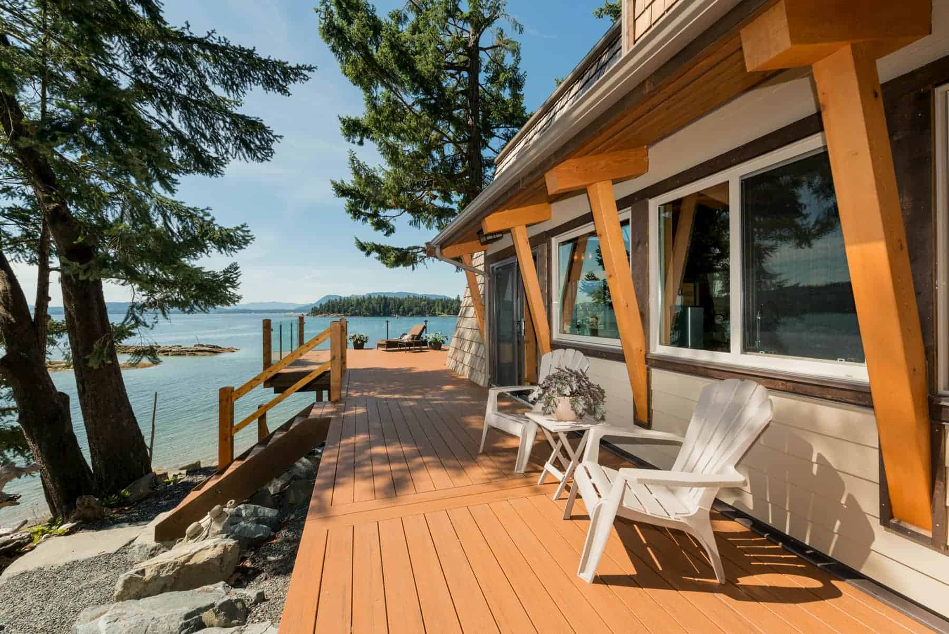
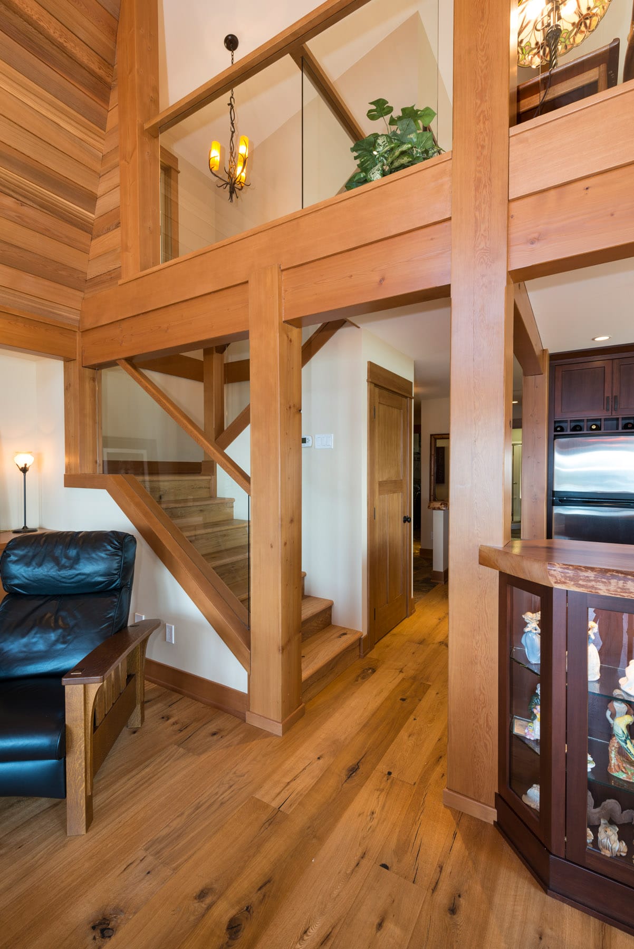
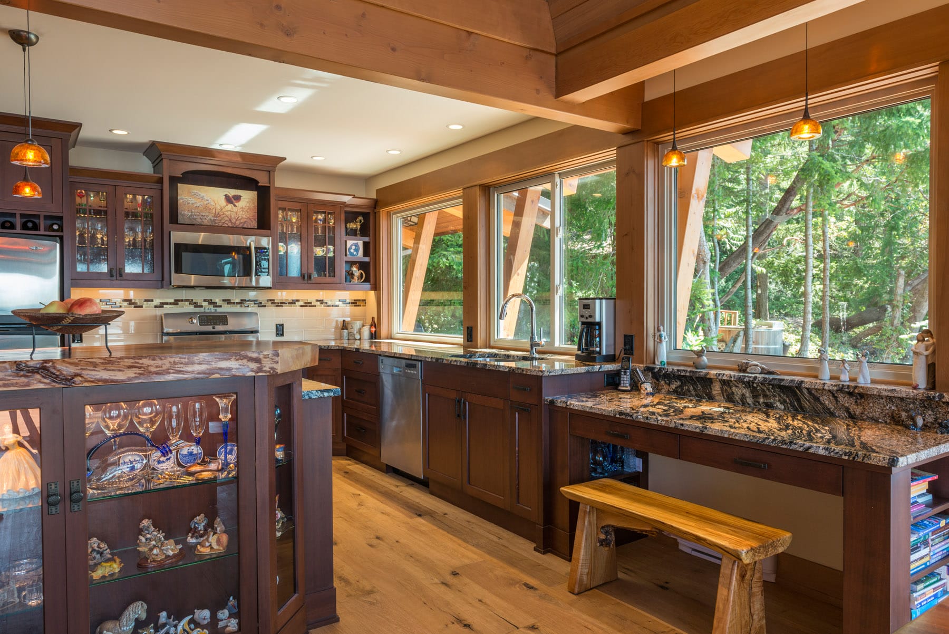
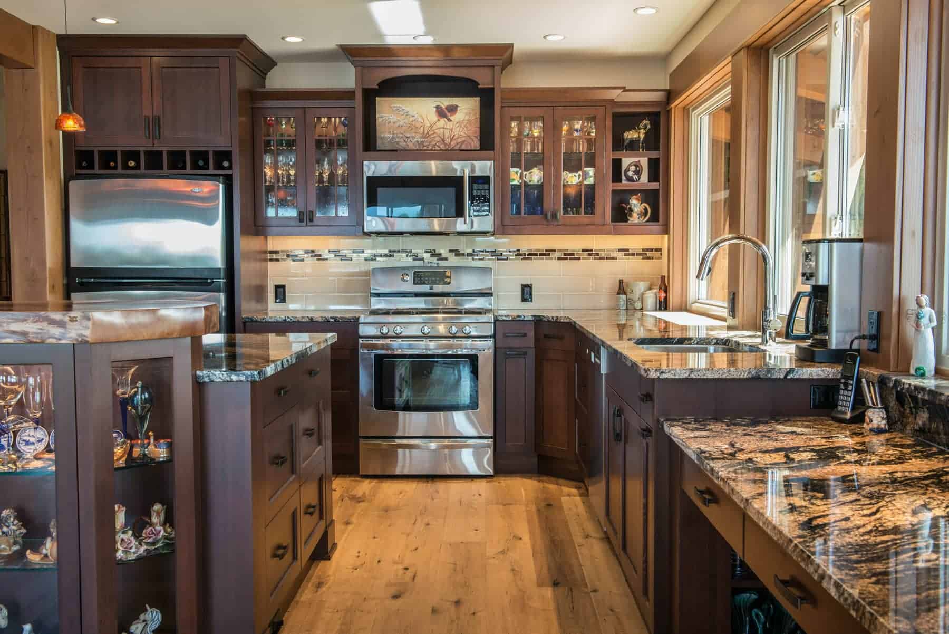
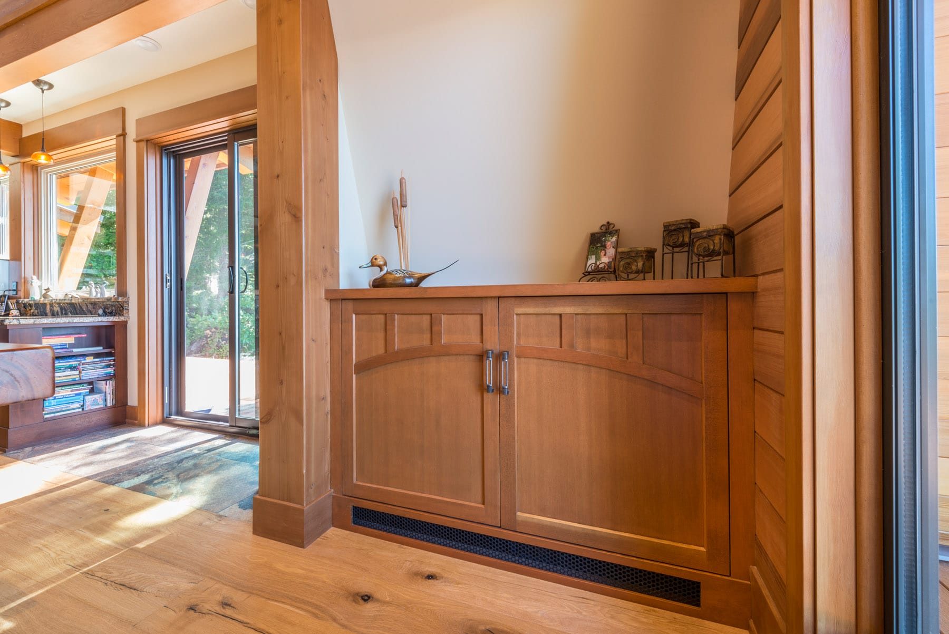
The Made to Last team kept much of the existing footprint and original feel of the cabin while implementing the new elements these homeowners needed. To expand the outdoor space, a composite wrap-around deck with picture frame installation was added, creating more room to enjoy the waterfront setting. Inside, every opportunity was used to incorporate additional storage, including a pantry and hidden shelving throughout.
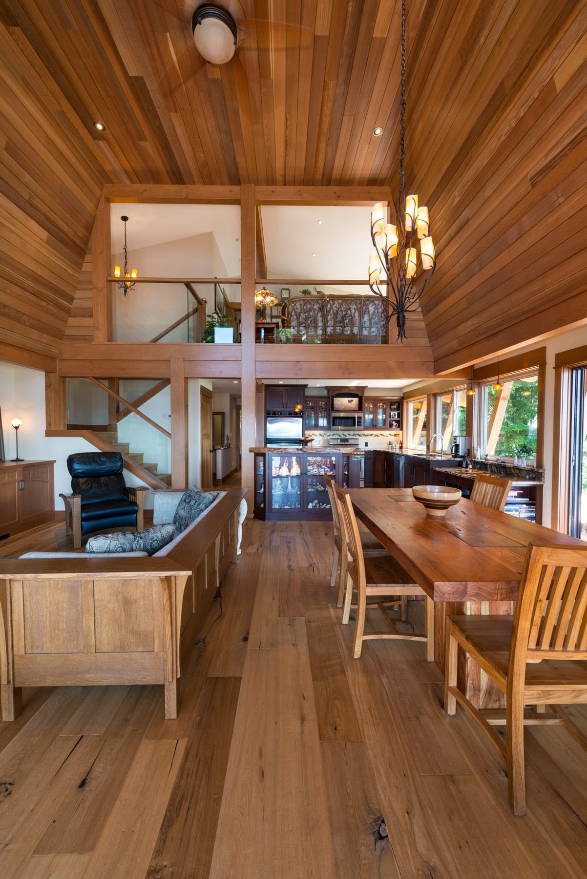
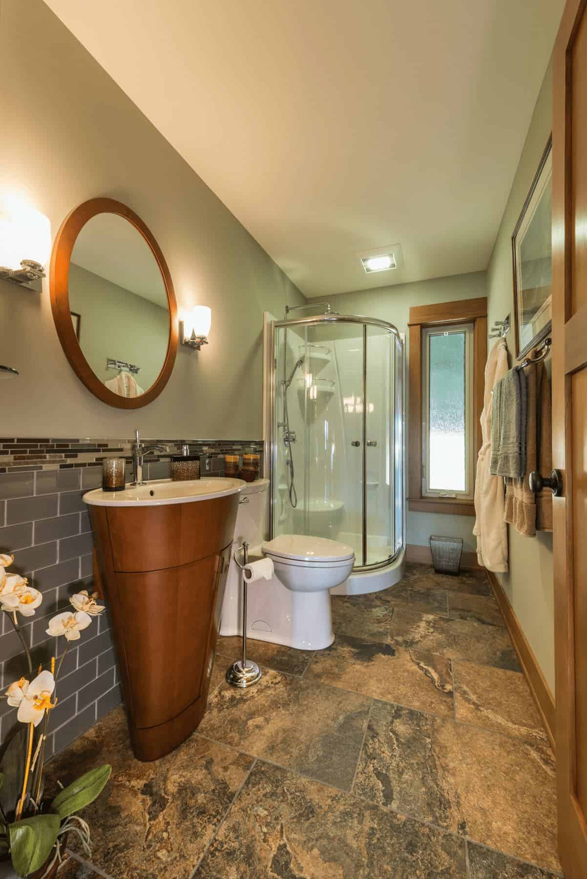
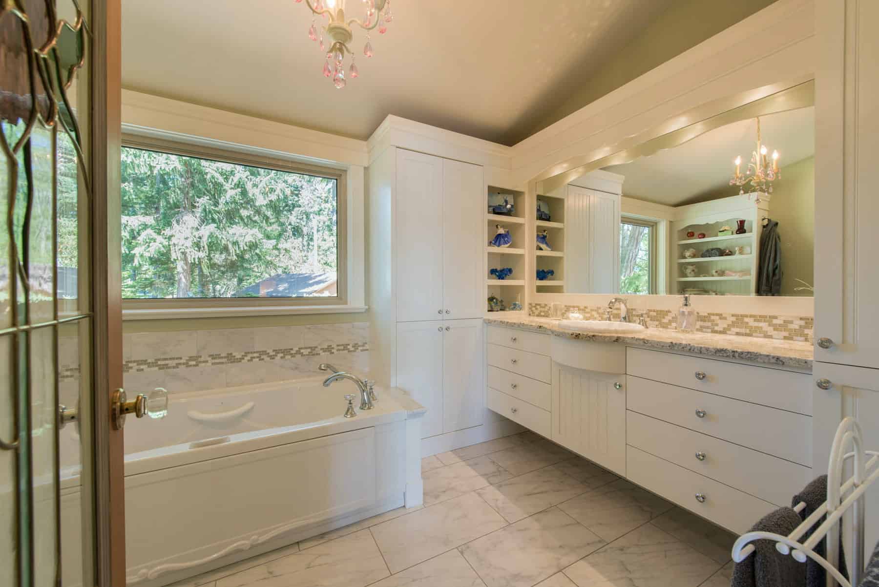
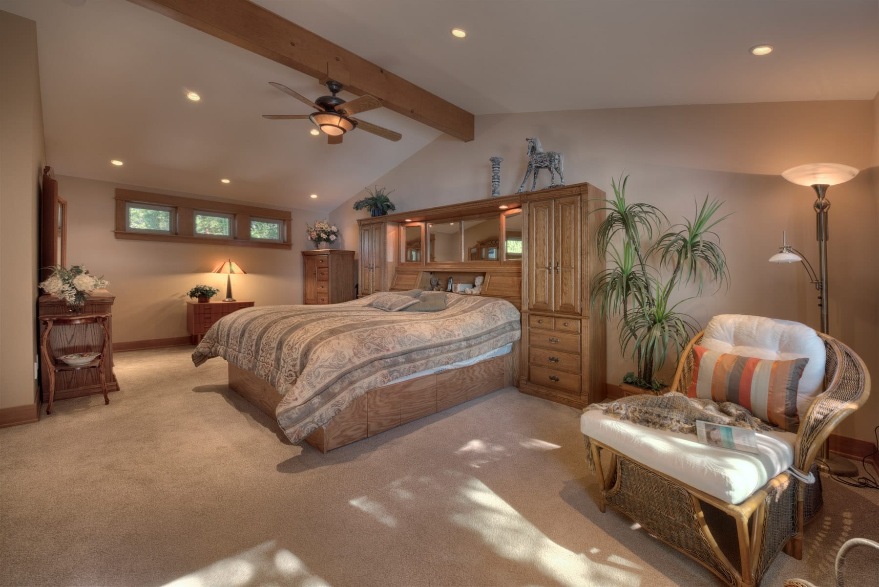
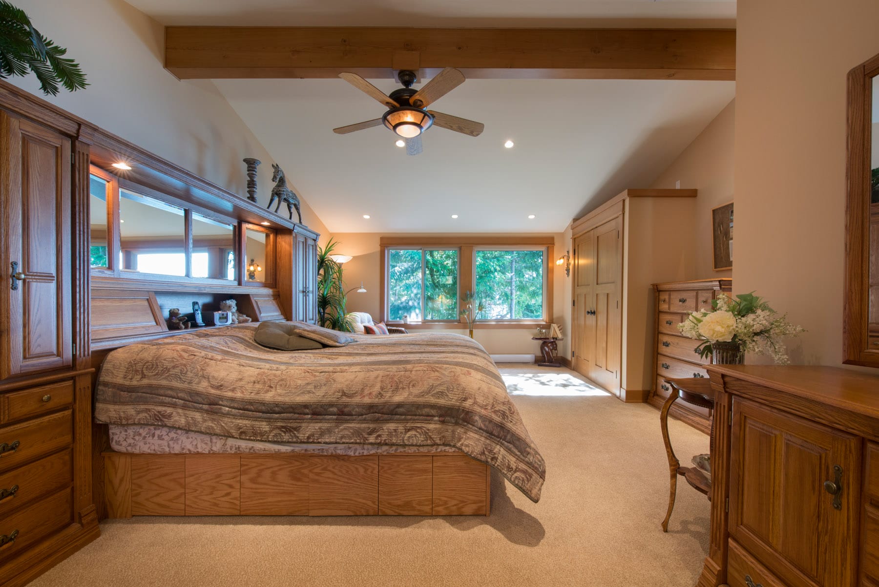
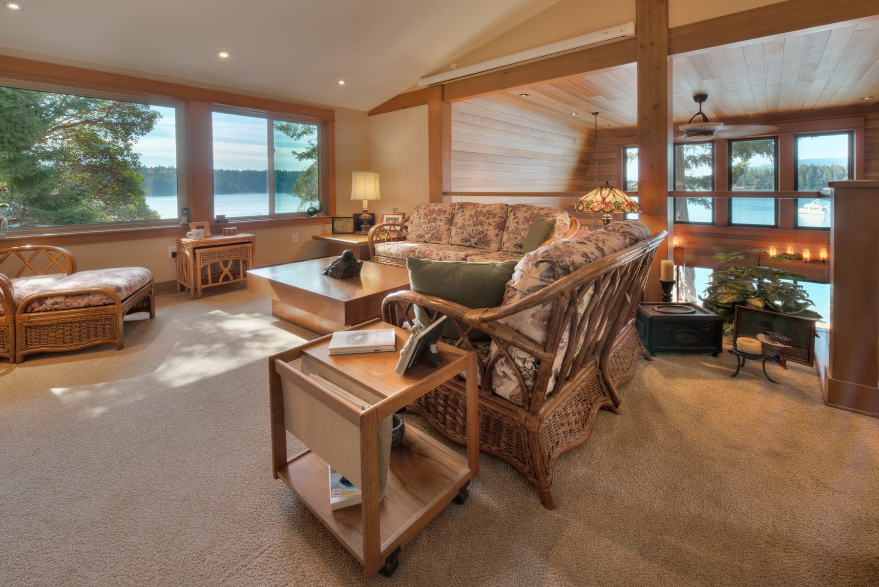
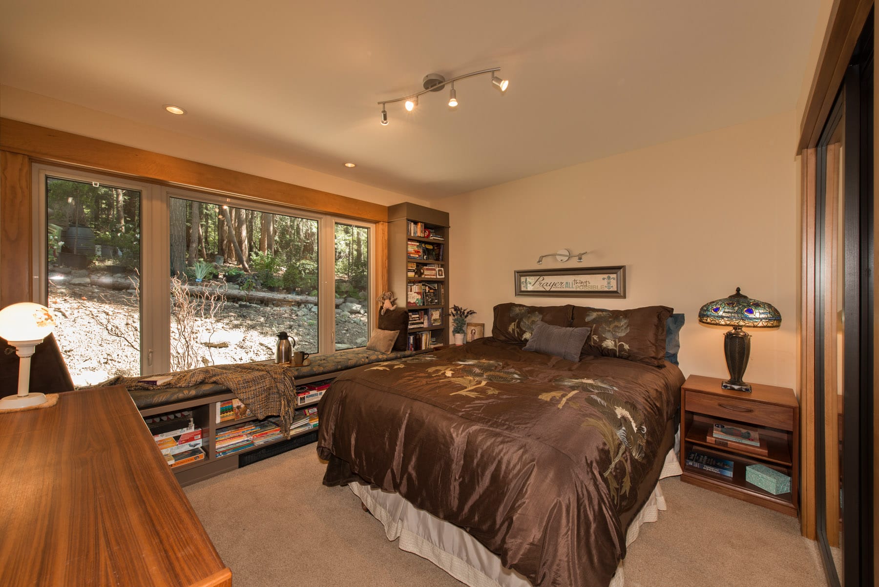
A two-story addition at the back of the existing A-frame created a more functional kitchen layout, a welcoming entrance with a proper porch, and larger windows that bring in natural light and frame views of the ocean and rugged Thetis Island scenery. The renovated home also includes a guest bedroom and bathroom toward the back of the A-frame, while the primary suite occupies the upper loft with an ensuite and additional upstairs living space.
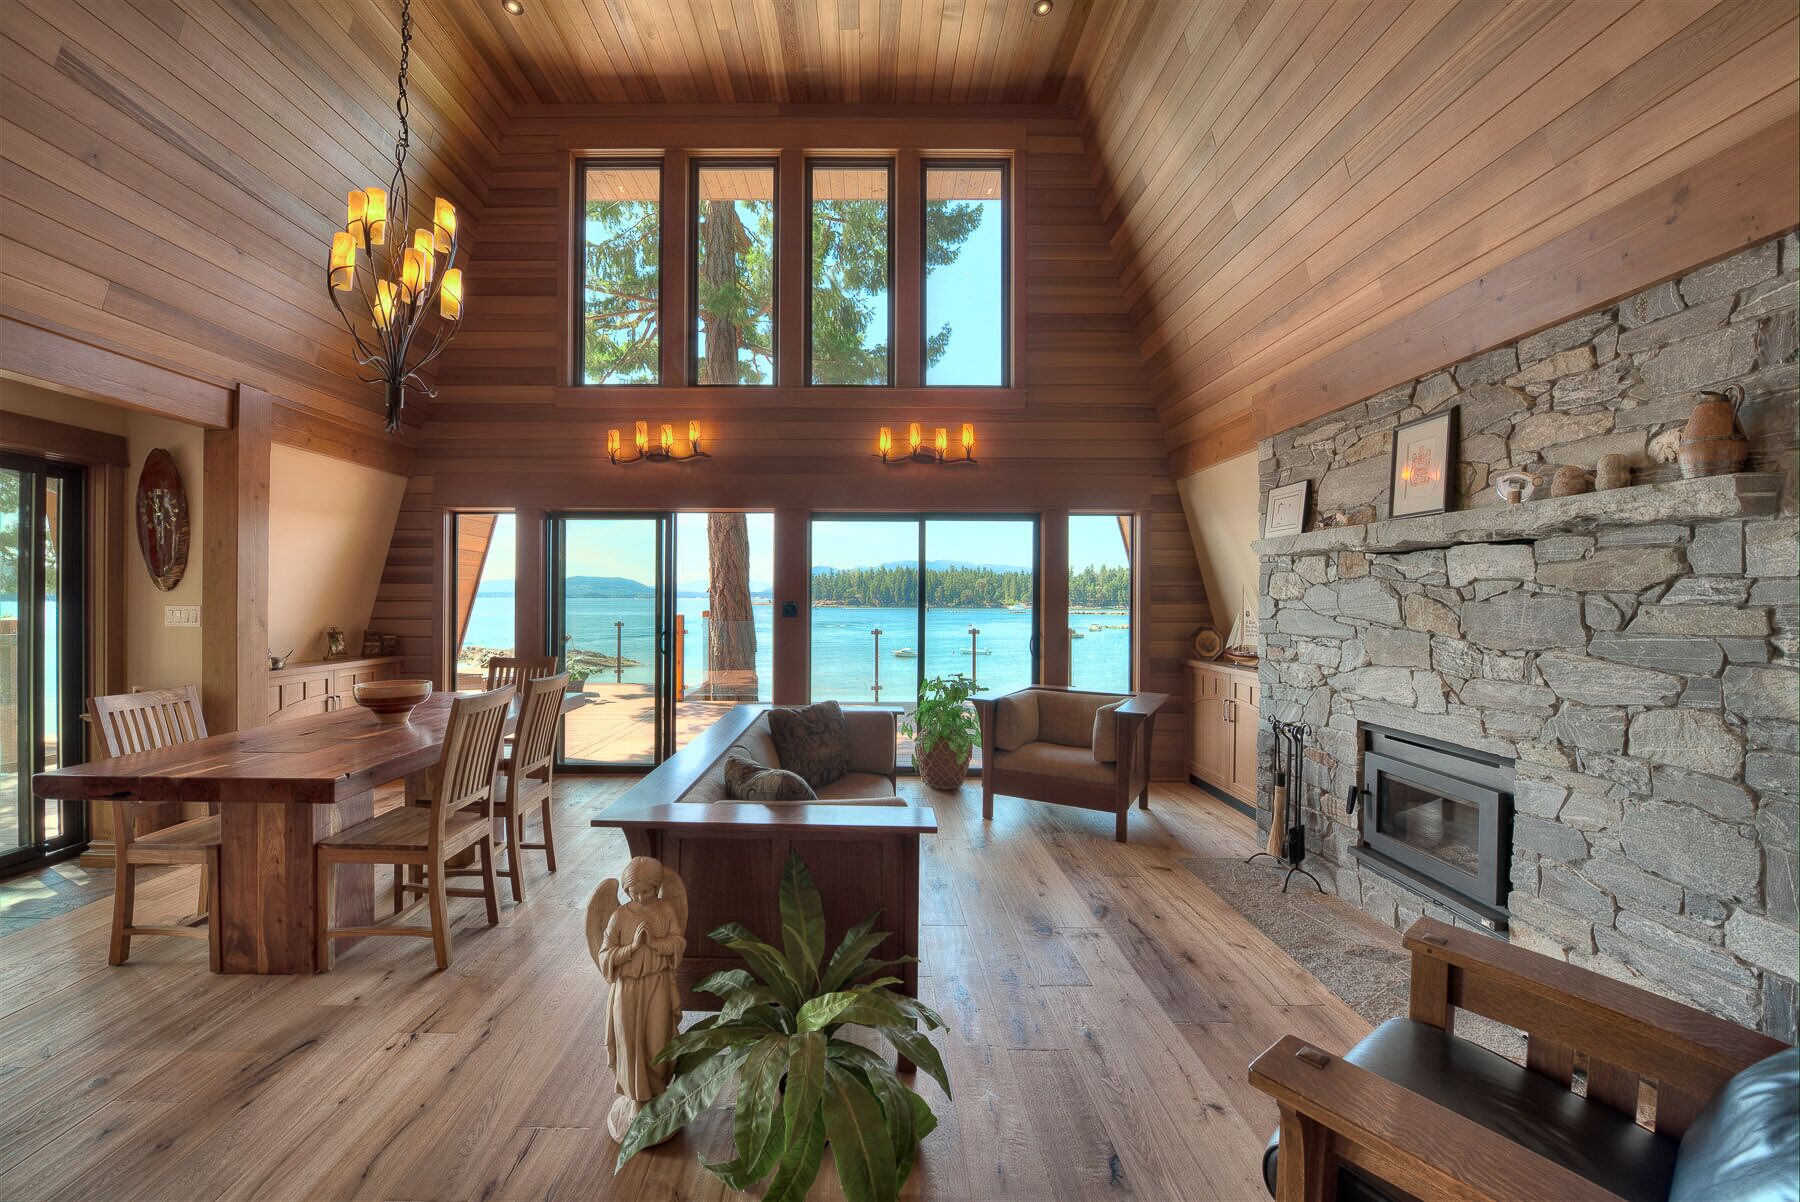
Throughout the renovation, new elements were carefully integrated with the original cedar-lined cabin. Existing cedar was removed, refinished and reinstalled where possible, while new materials were selected to blend naturally with the original home.
“There was never any doubt that we had made the right choice.” – Read full testimonial
Featured In
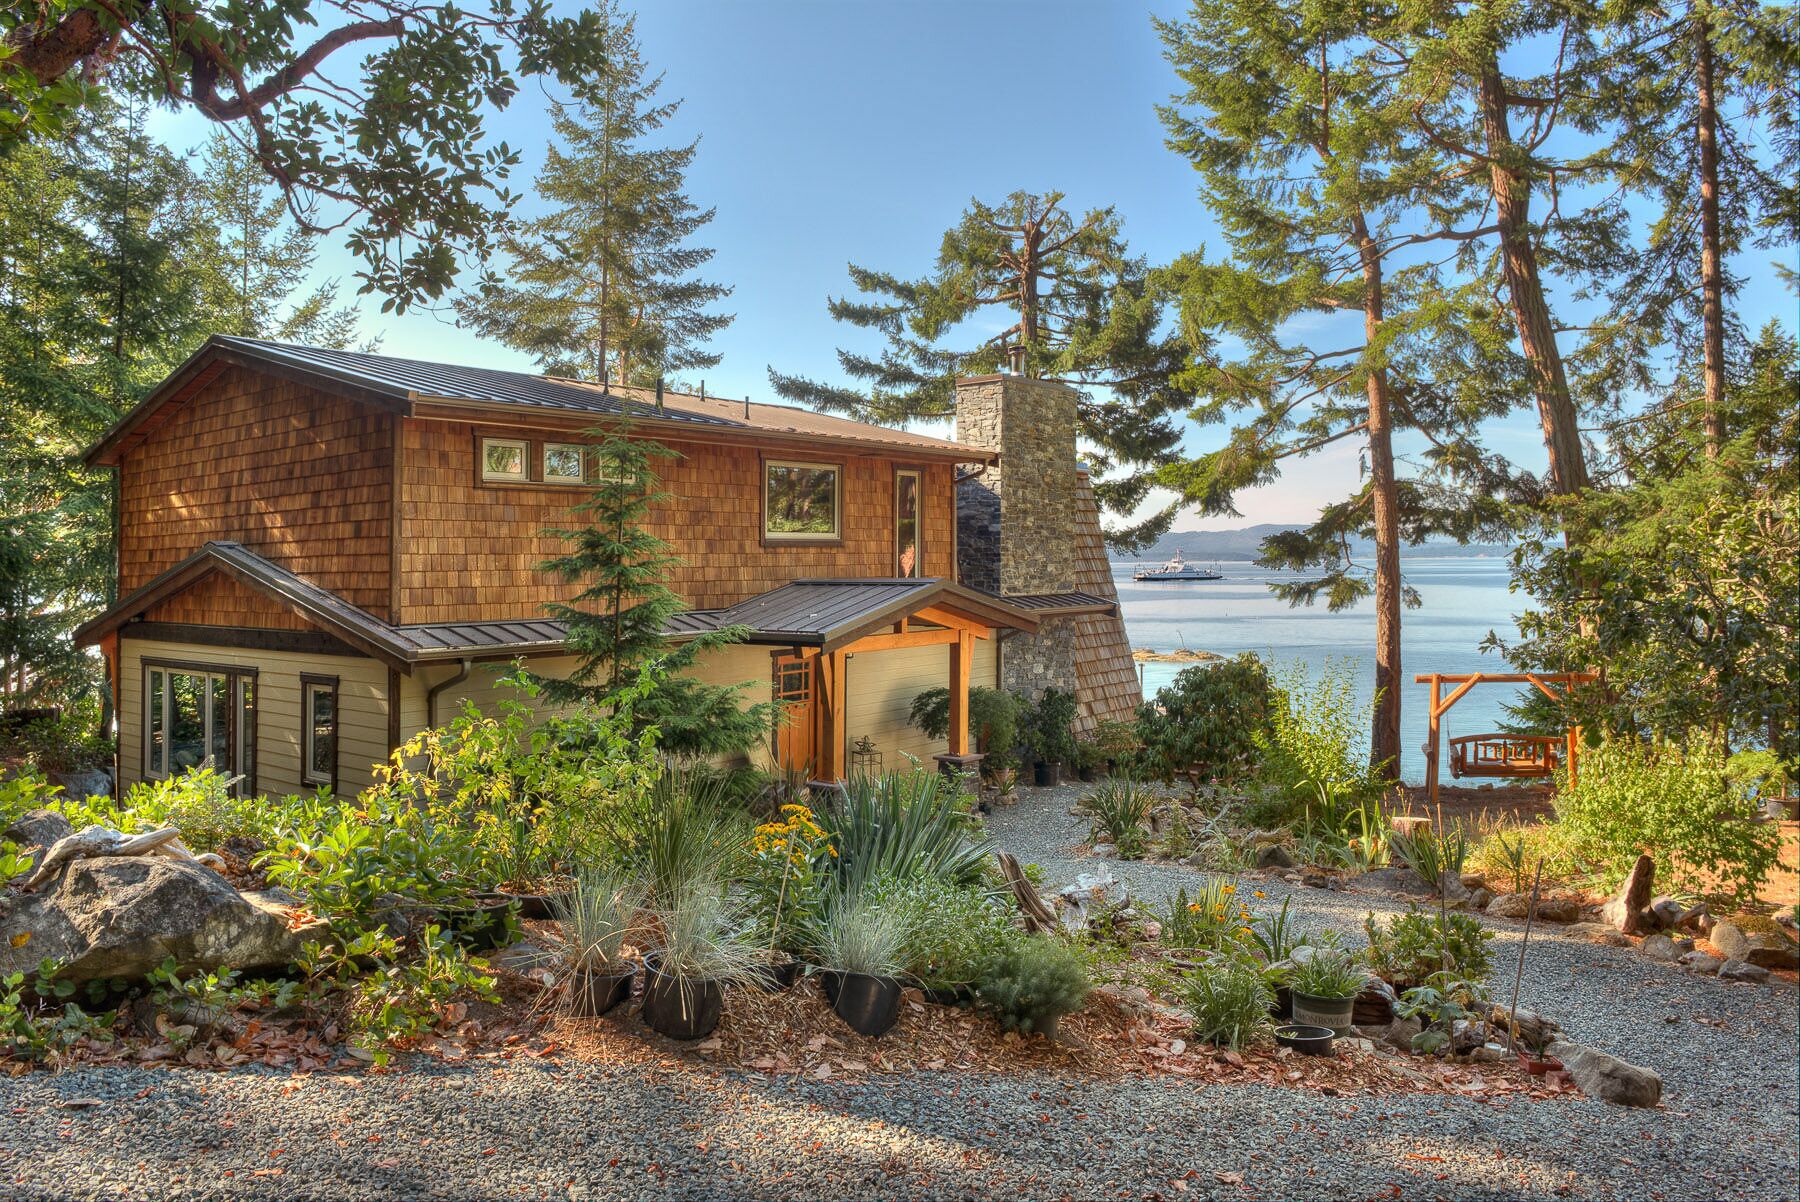


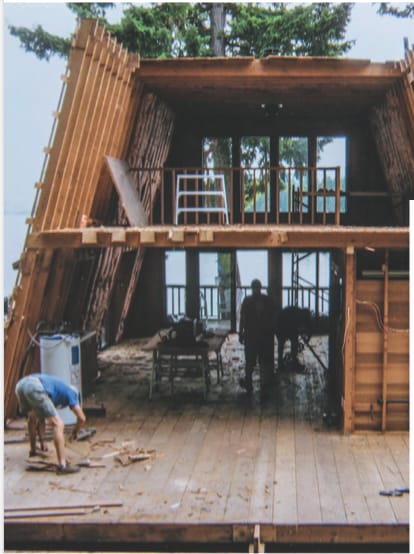
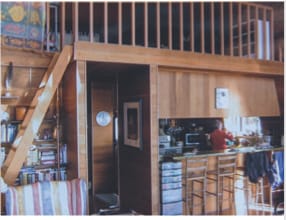
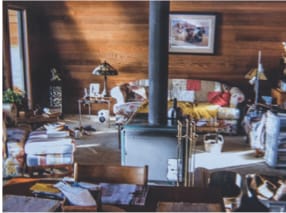
Before the Renovation
Before the renovation, the original 1,400 sq. ft. A-frame had plenty of character, but limited space, storage and functionality for full-time living.
Planning a Home Renovation?
A thoughtful renovation can completely transform how an existing home looks, feels and functions while preserving what made the property special in the first place. From whole-home renovations and additions to major transformations, our team works with homeowners across Vancouver Island to create spaces designed around the way they live.
Explore our Renovation Services → Renovation Services
Project Highlights
Location: Thetis Island, BC
Project Type: Oceanfront renovation + addition
Original Living Area: 1,400 sq. ft.
Finished Living Area: 1,600 sq. ft.
Bedrooms: 2
Bathrooms: 2
Key Features: Two-storey addition, expanded kitchen, primary suite, guest room, additional upstairs living space, wraparound deck, new stone fireplace, increased storage, larger windows and restored cedar interiors
The Inlet Build Partners:
- Design: Sheri Peterson Design
- Cabinetry: Cowichan Woodwork
- Truss and Floor System: Tamlin Homes
- Plumbing: FBM Plumbing & Heating